
LuzOra Beachfront Residences Exterior Visualization – DIA Properties, Dubai Islands | RARE DESIGN HIVE
Dubai Islands is the UAE’s most anticipated coastal development of this decade and this development, by the developer, is among its most precisely conceived residential offerings.
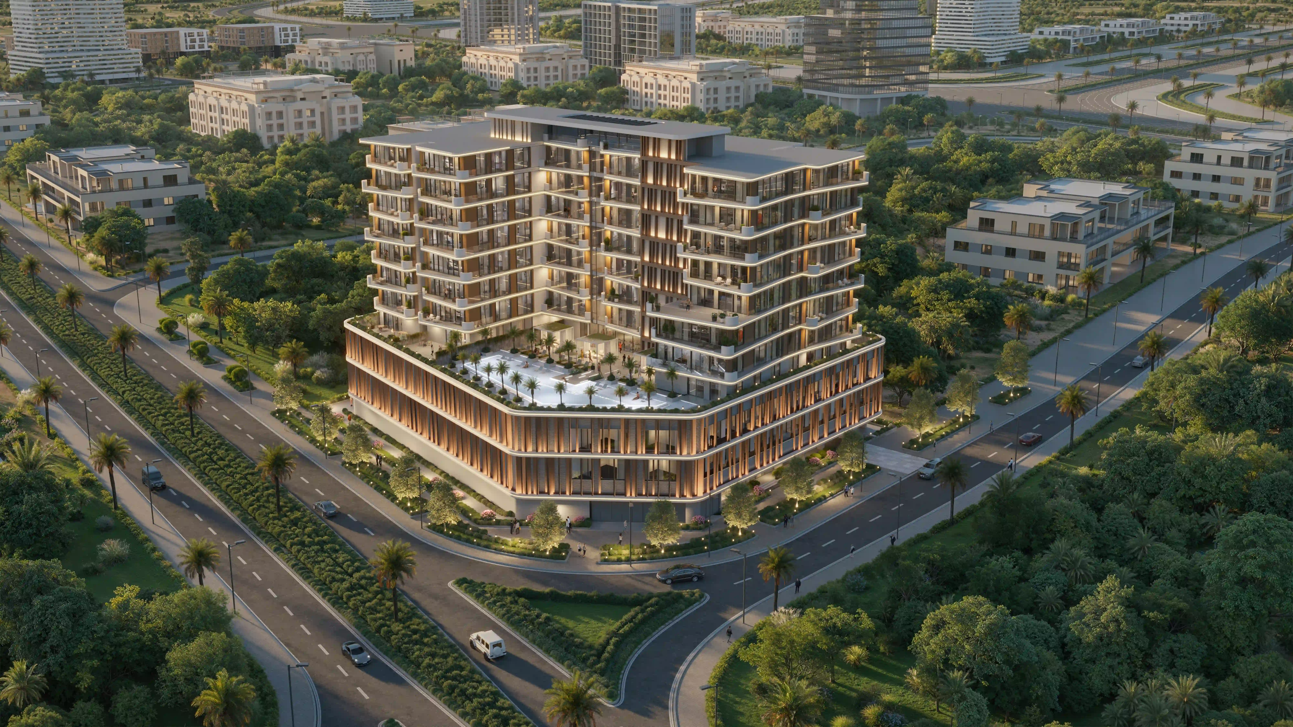
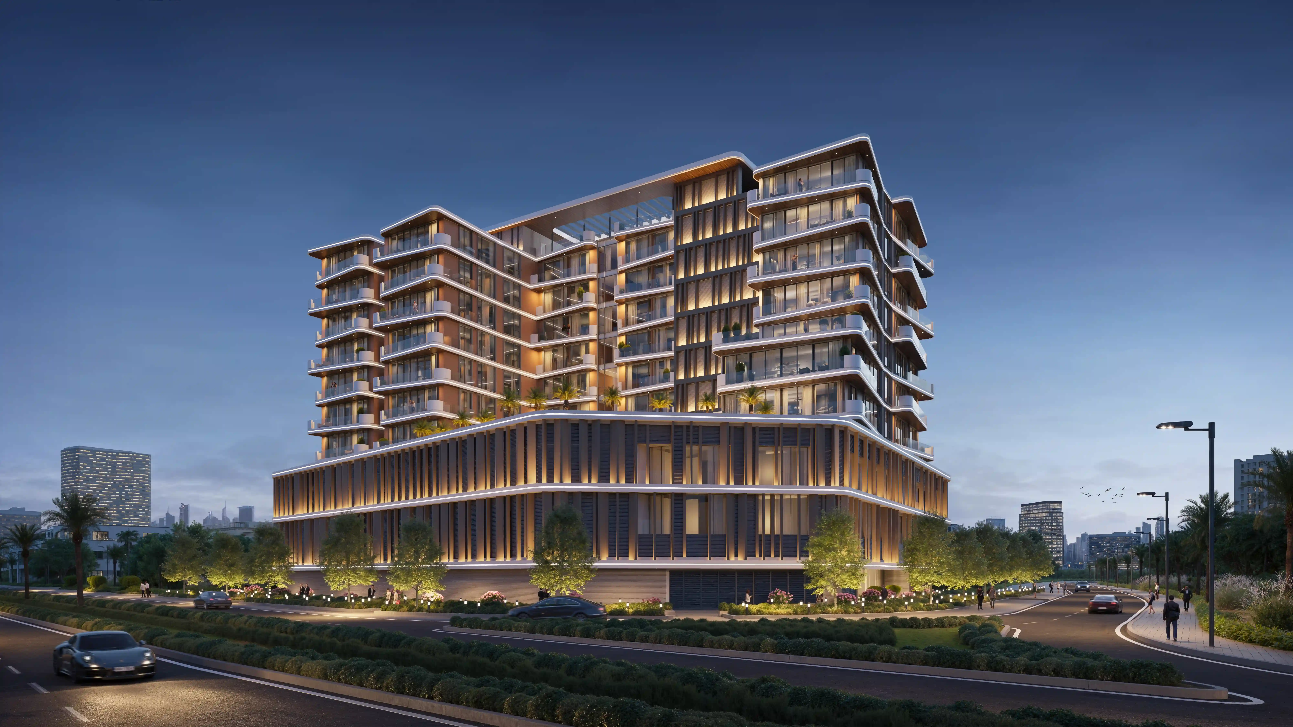
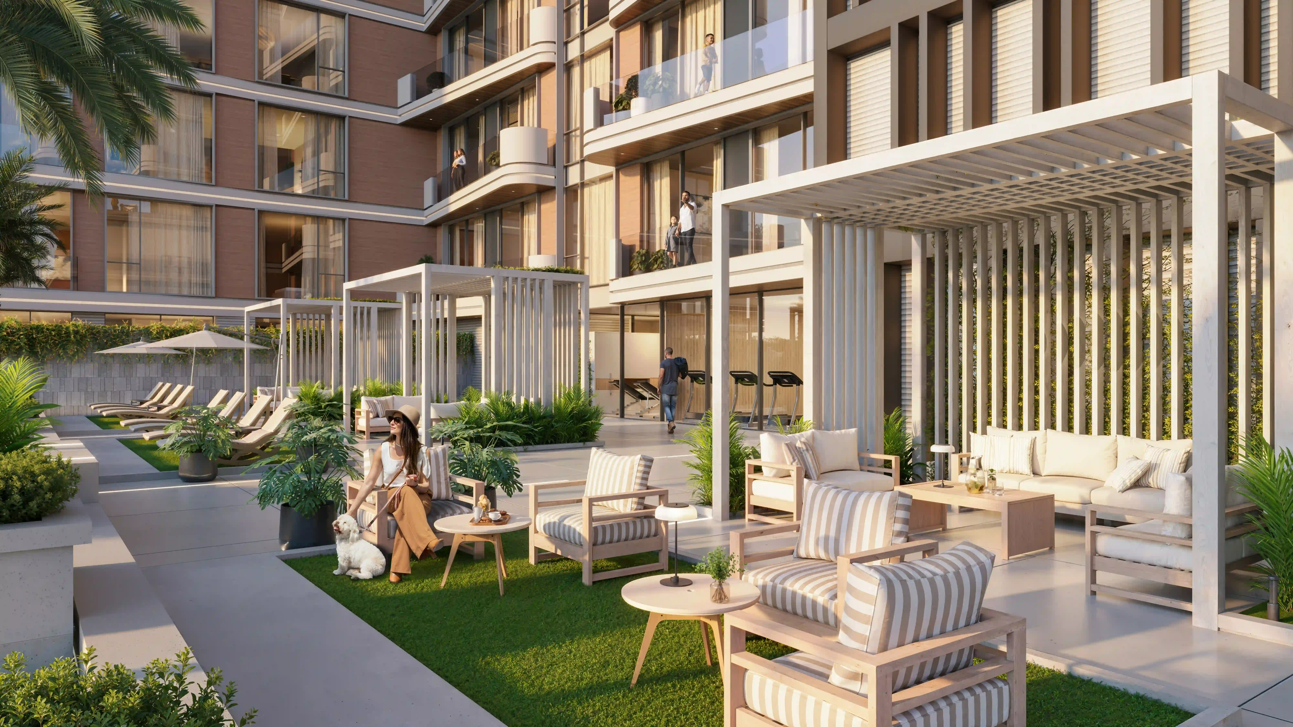
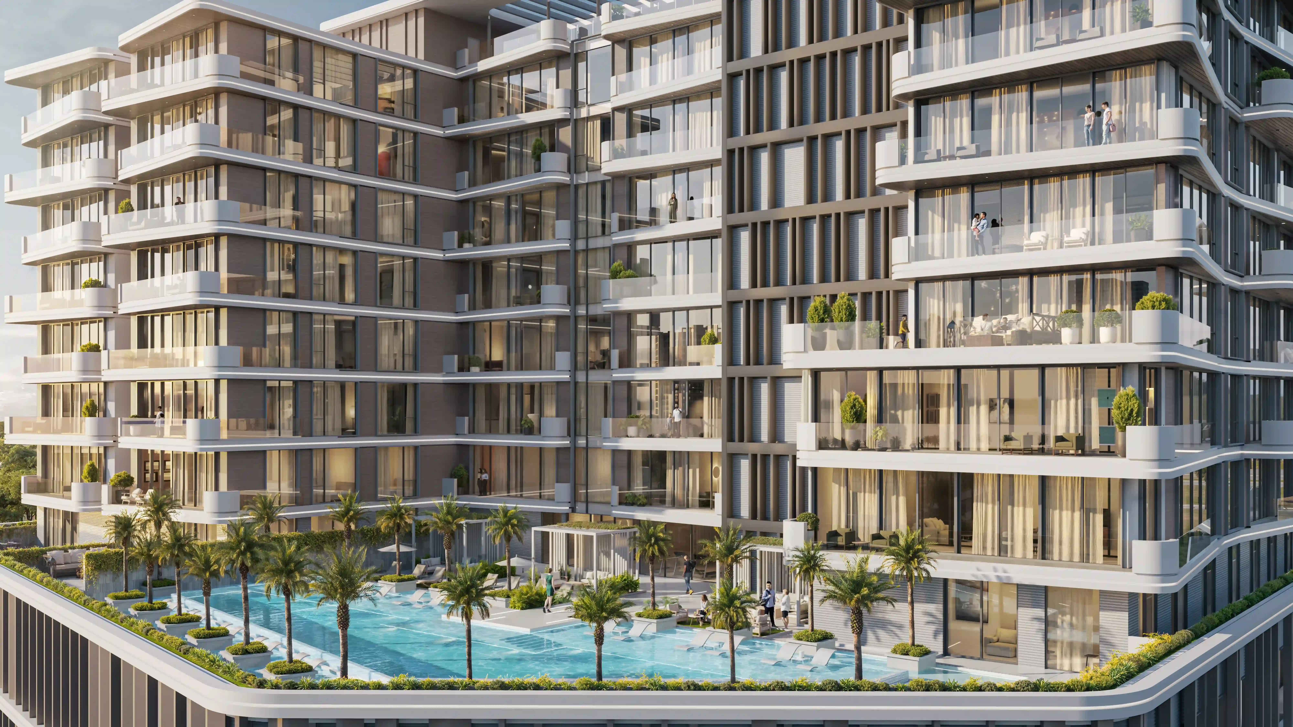
RARE DESIGN HIVE produced the full exterior visualization suite for this development: eight camera positions across four lighting conditions, covering every view angle and every phase of the day from wide masterplan aerial through to the intimate balcony level hero shot.
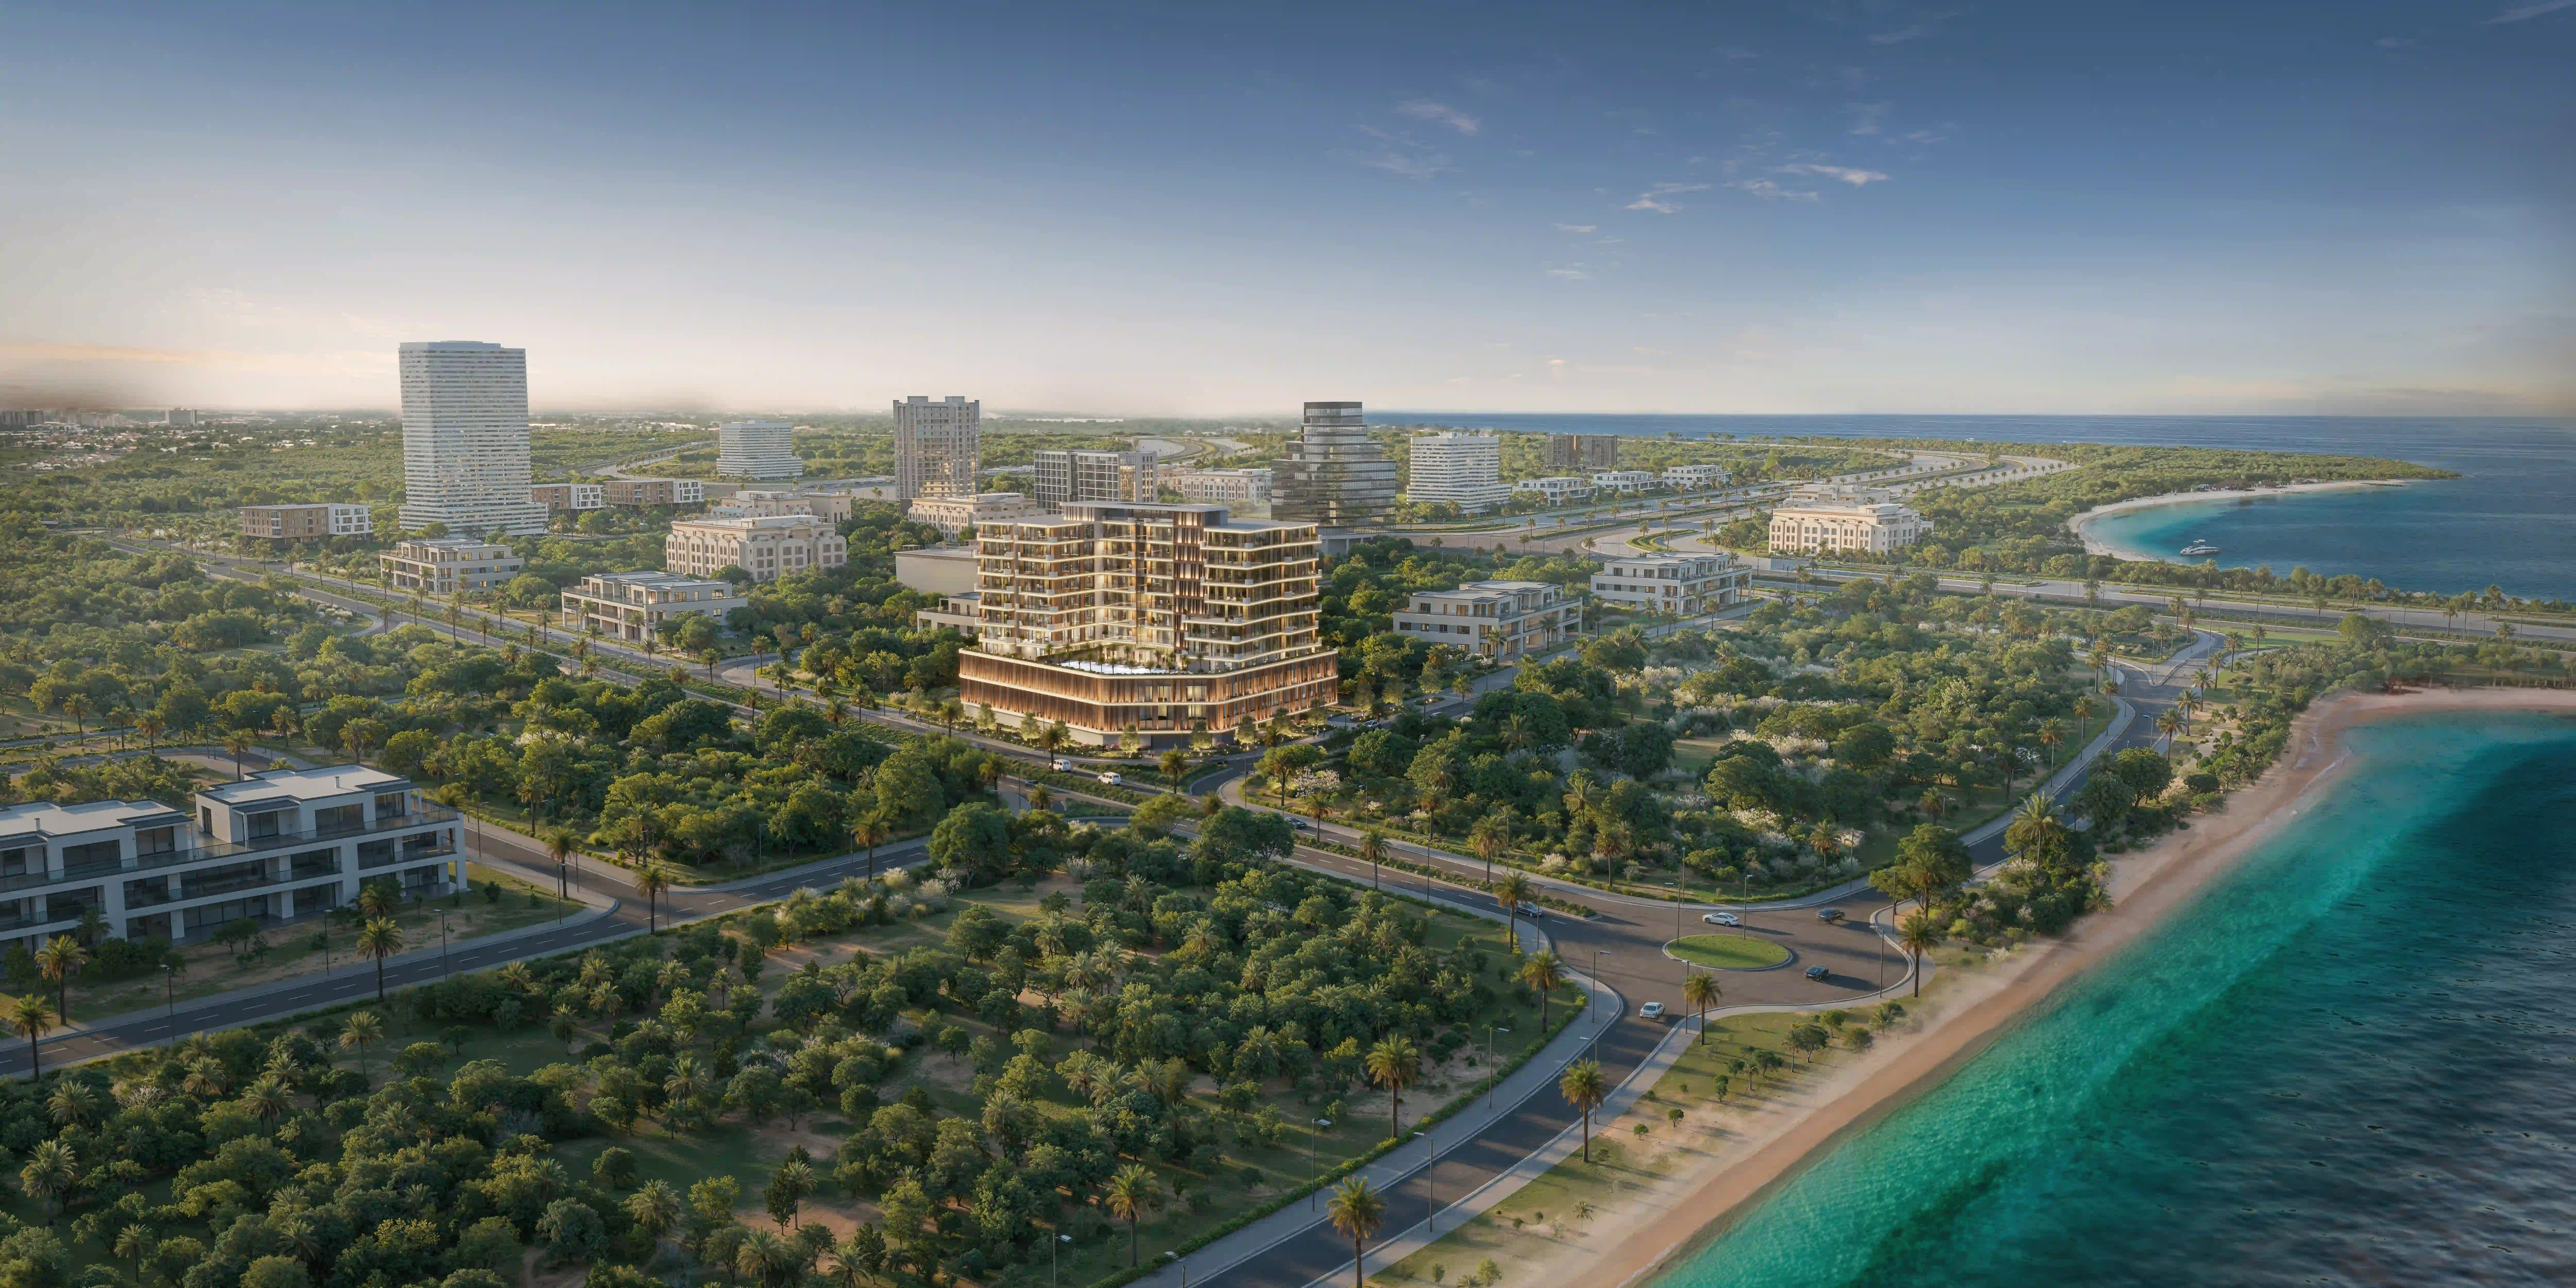
this development occupies Island A of Dubai Islands, a six-island development off the Deira coastline with direct beach access, marina connections, and fast links to Downtown Dubai and Dubai International Airport. The project comprises 108 boutique residences across Ground plus two Podium plus eight residential floors a deliberate scale that positions this development against the community of larger developments rising elsewhere on the island. Priced from AED 1.443 million with a 60/40 payment plan, the project launched May 27, 2025, with delivery scheduled for June 2027.
The wide aerial visualizations produced at both daytime and blue-hour establish the masterplan context first. From above, Dubai Islands reads as a network of coastal greenery and water channels, with the Arabian Gulf visible at every edge. this development sits confidently within this landscape: compact, warm-toned against the tropical planting, its stepped massing and timber louvre facade visible even at distance. The night aerial confirms what the daytime image implies that this is a building with a character after dark, the lit facade picking out the stepped form against a coastal skyline that is dense with quiet activity.
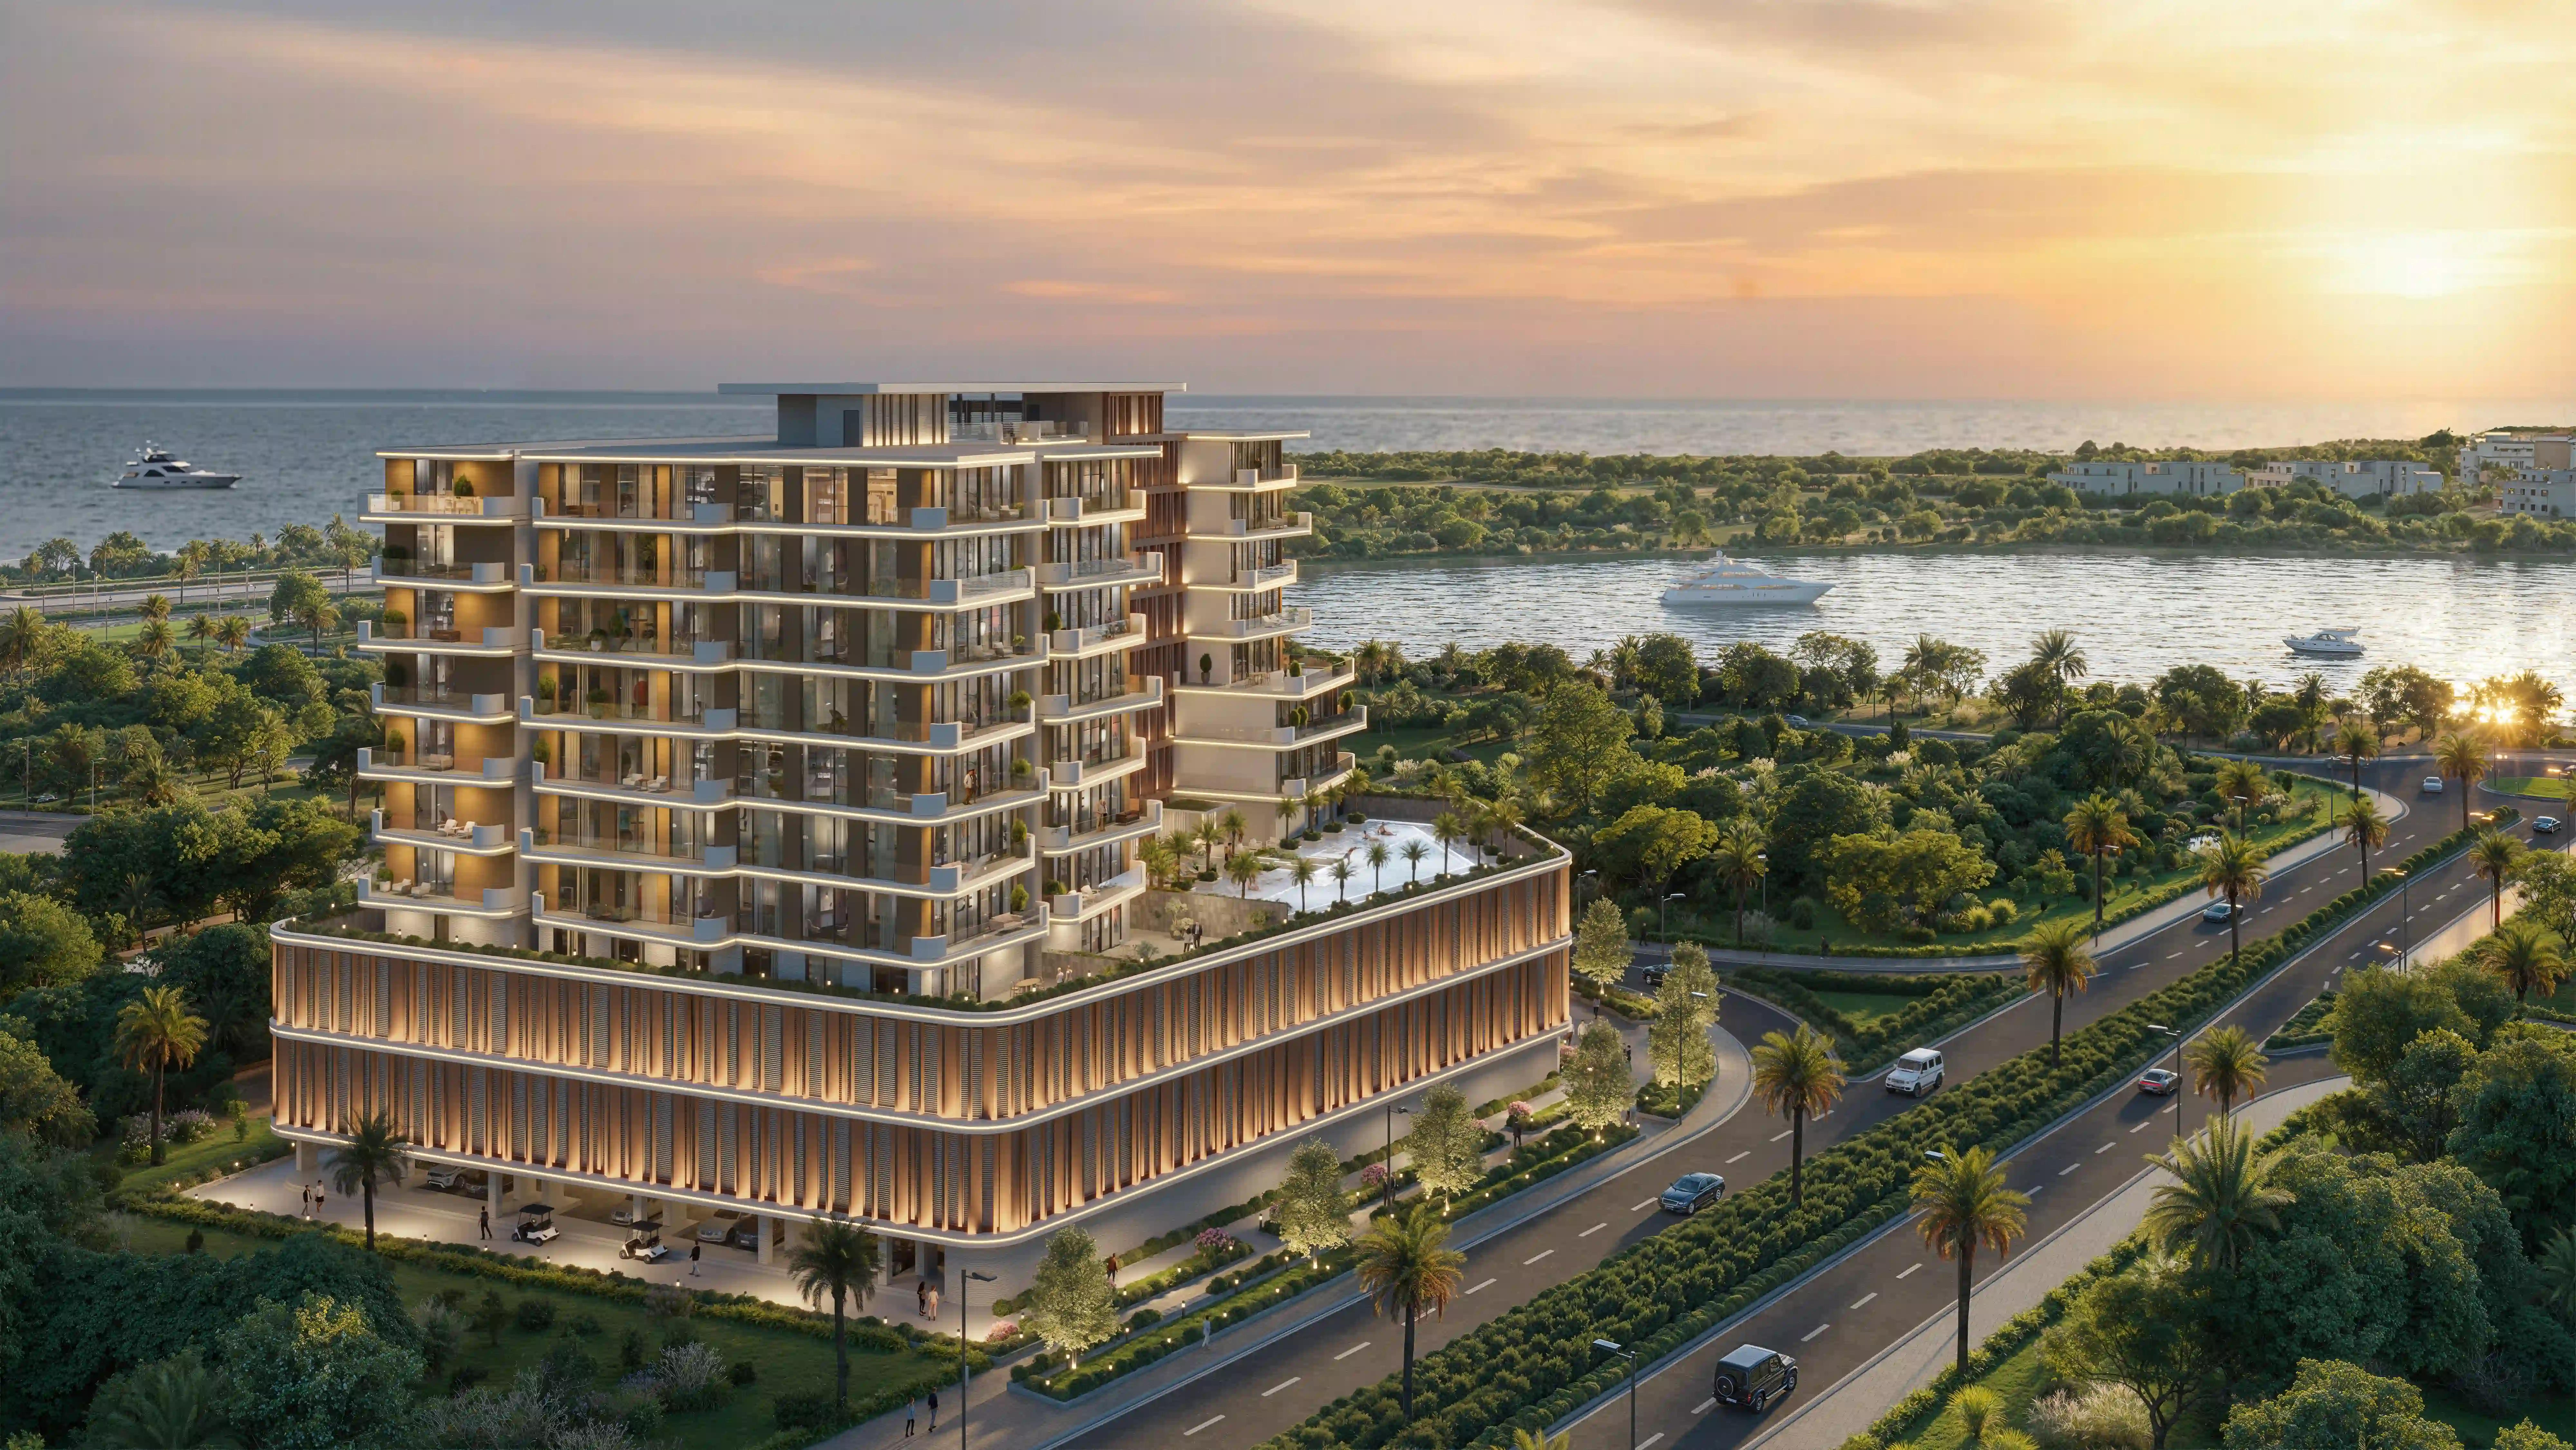
The close aerials reveal the building's architectural logic at the scale where design decisions become legible. The stepped massing — each floor recessed from the one below creates generous private terrace space on every residential level, allows sunlight to reach the podium pool deck below, and softens the overall building silhouette from a direct vertical slab to a composition of horizontal planes. Warm timber louvre panels run at intervals across the facade, providing solar shading, material warmth, and a visual rhythm that makes the facade read as thoughtfully patterned rather than simply repetitive.
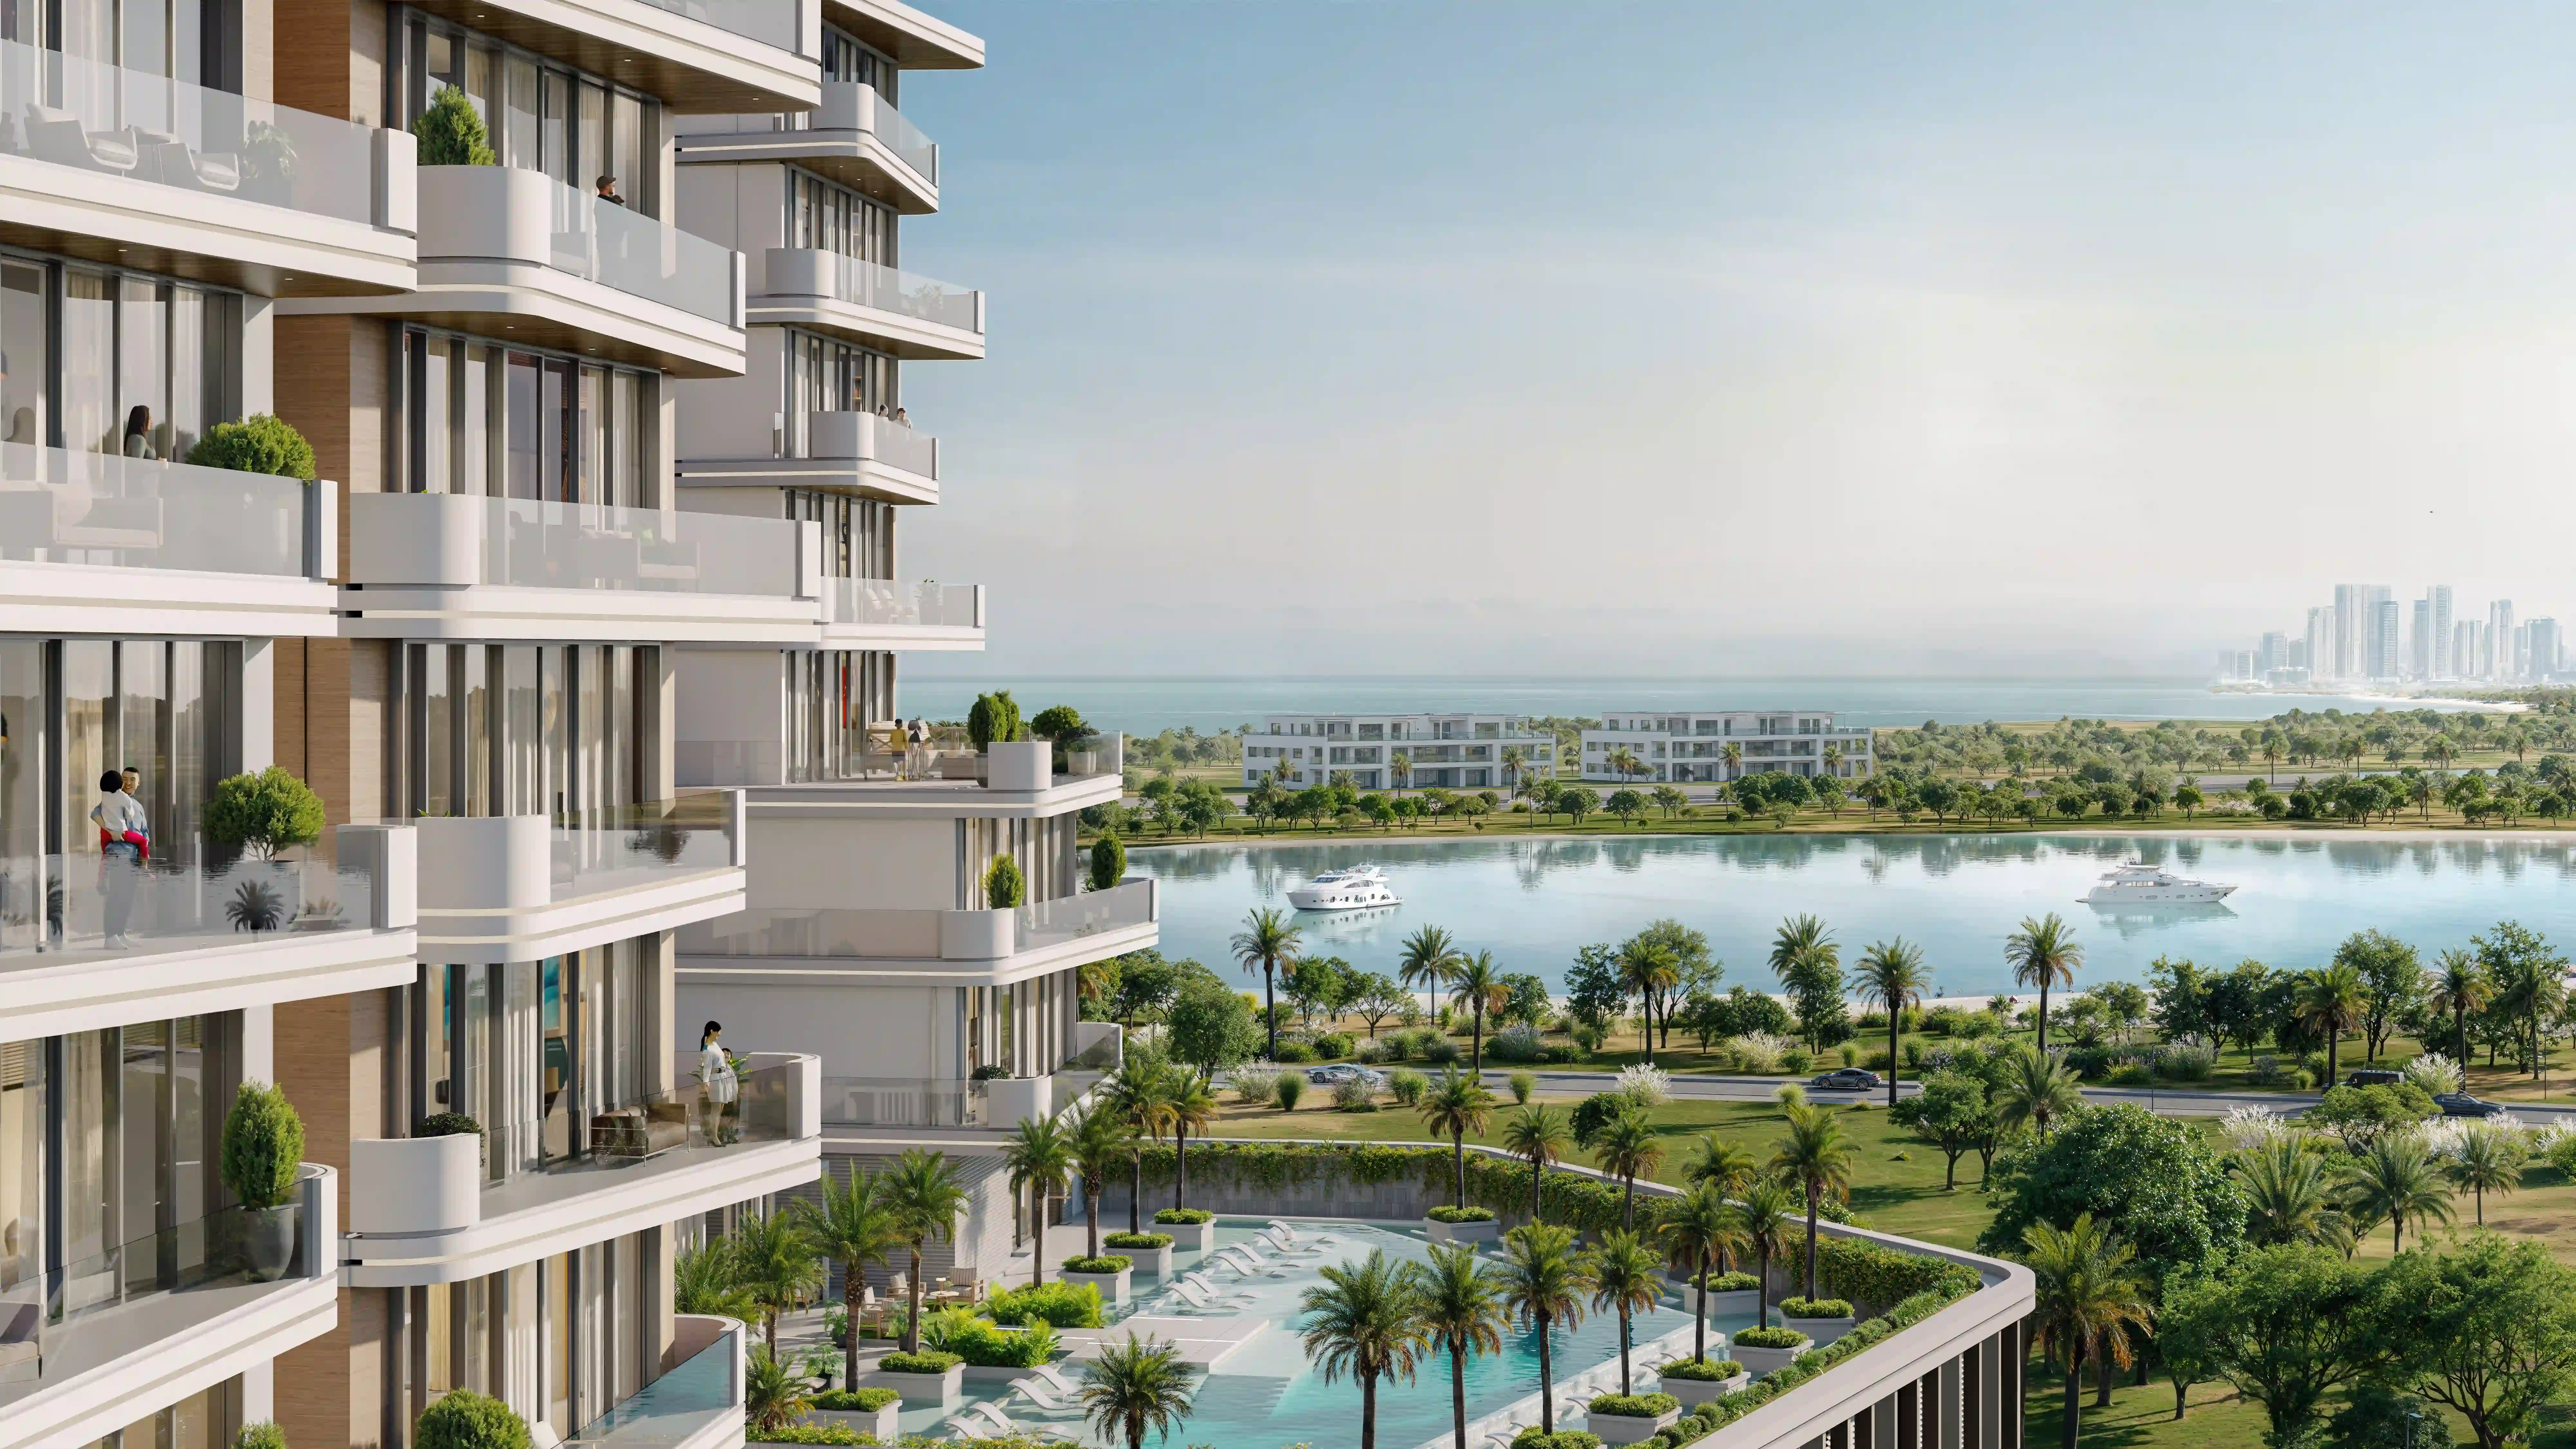
The podium amenity suite extends the building's lifestyle proposition onto the ground plane. A palm-lined lap pool occupies the podium roof, with residential balconies forming a perimeter above it. An outdoor terrace of pergolas, lawn, and resort-quality furniture creates a second amenity zone at grade quieter than the pool deck, more domestic in register, and the space most likely to become a daily-use destination for residents.
The facade render at blue hour is the suite's signature architectural image. Warm amber light filters through the timber louvre panels as the sky transitions from orange to indigo, and the stepped building form reads in three-dimensional relief against the darkening backdrop. This is the image that confirms this development's architectural seriousness at a glance.
The hero balcony shot looking south-west from a mid-level floor is the image that sells the address. A community lagoon in the immediate foreground. Palm trees bordering it. A yacht anchored in the channel beyond. The Dubai city skyline on the horizon. This is the view that the buyer goes home with, that gets shared, that produces the second appointment.
Primary keywords: this development Dubai Islands visualization · the developer residential CGI · beachfront residences render Dubai · Dubai Islands off-plan CGI