
Beachfront Residential Architectural Visualization – Dubai Islands
Beachfront Residential Architectural Visualization – Dubai Islands
An integrated business resort development in Riyadh RARE DESIGN HIVE produced a fifteen-image architectural visualization package covering the full scope of the project from masterplan aerial to individual villa typology.
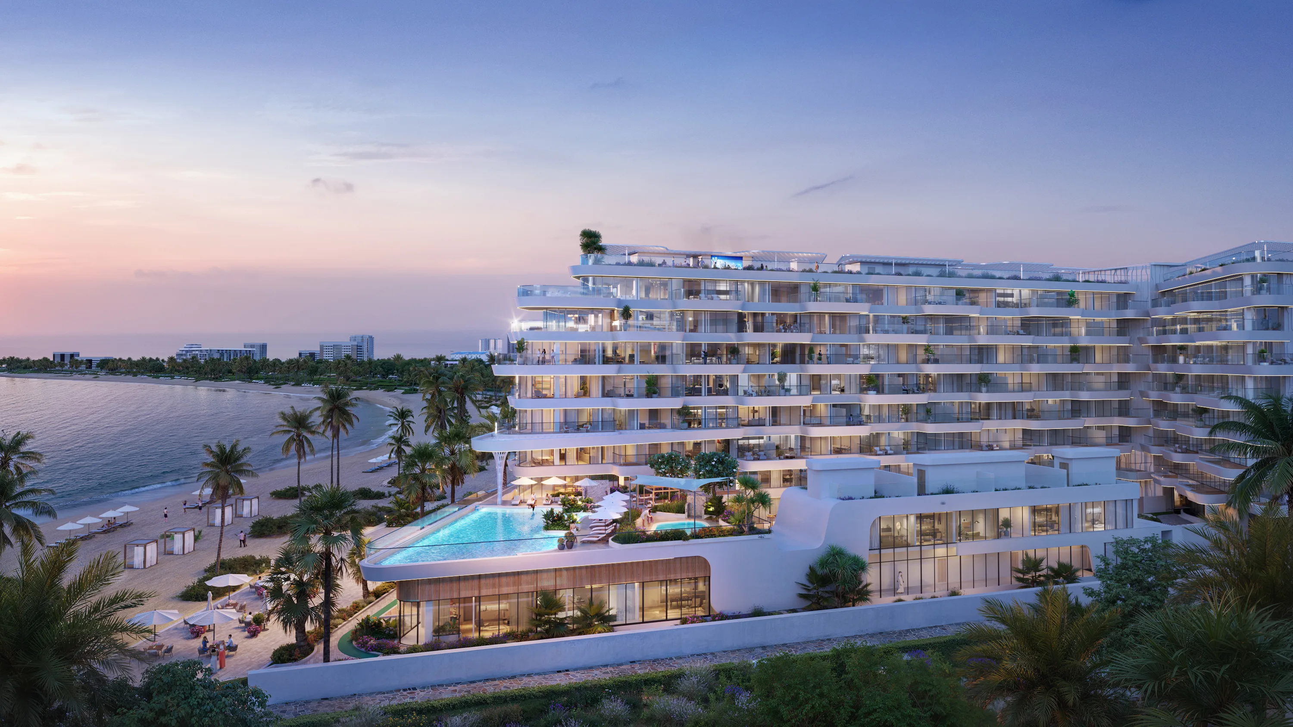
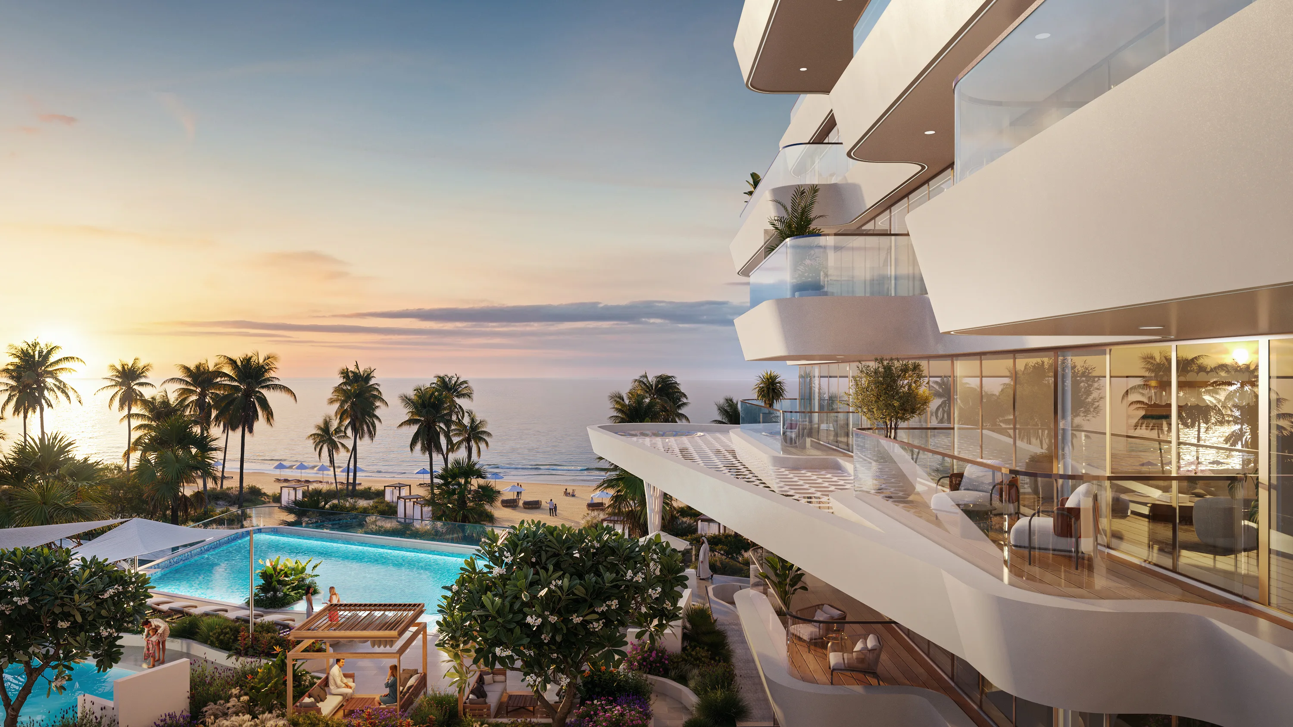
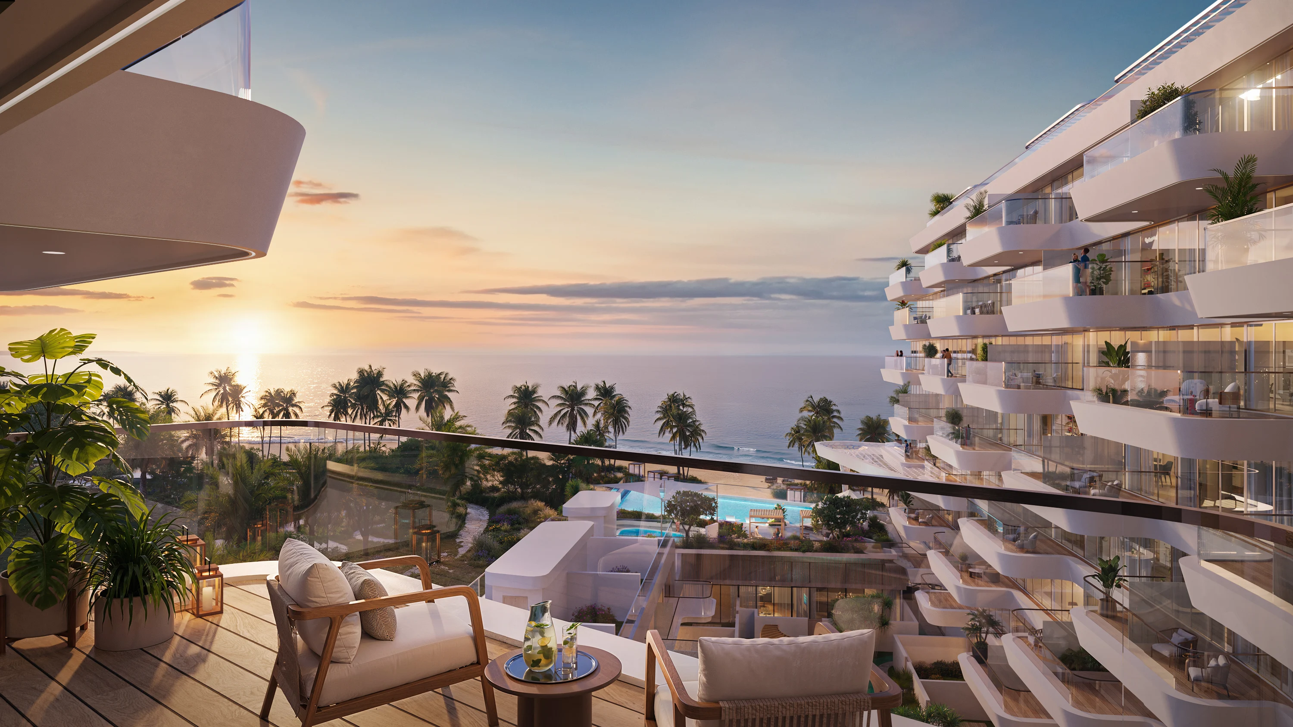
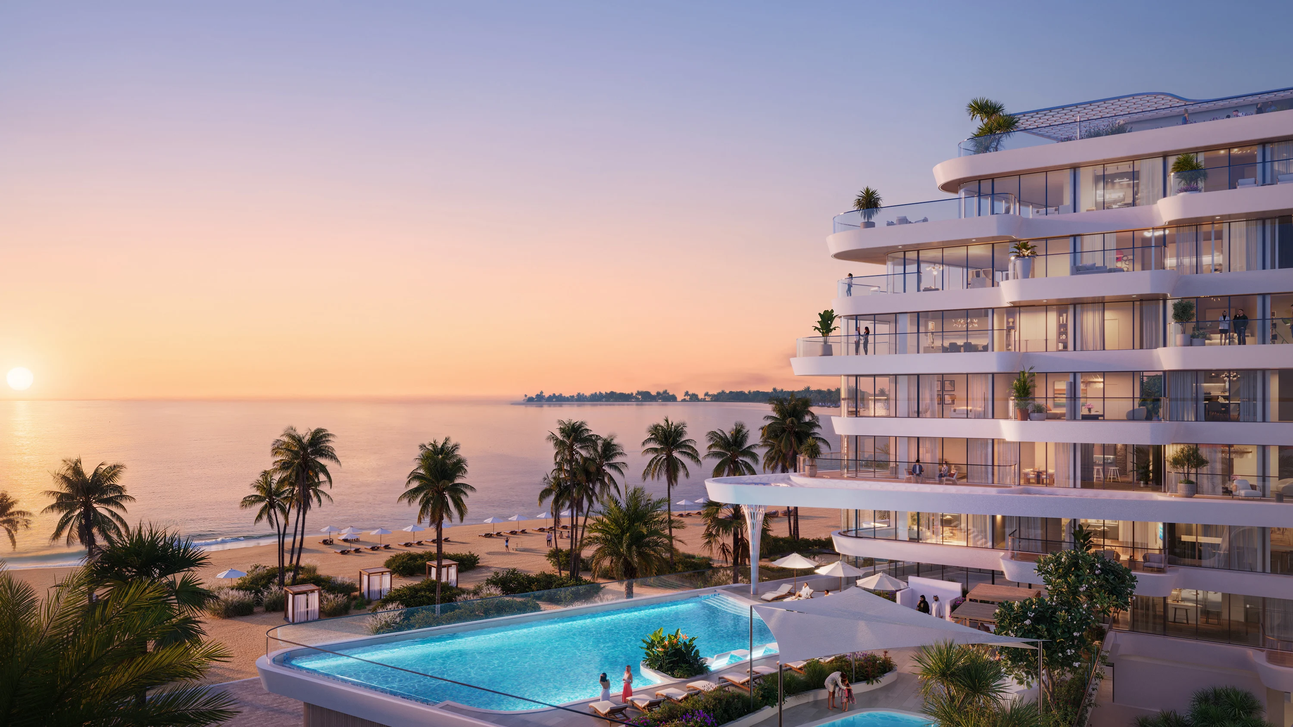
The development is organized around multiple residential villa typologies A, B, C, D, and premium plus a clubhouse, pavilion, and structured amenity cores, set within a district-scale masterplan that uses color-coded zone differentiation to communicate the spatial organization clearly to investors, planning authorities, and buyers simultaneously.The aerial visualization suite covers seven distinct perspectives: the hero aerial establishing the overall masterplan; zone-specific aerials covering the blue, red, and yellow typological areas; a top-down orthographic reading of the complete masterplan; and a dusk aerial that communicates the quality of the development's lighting design and evening atmosphere. Multiple aerial angles are not a visual luxury in a development of this scale, each angle reveals a different spatial relationship that cannot be read from any other viewpoint.
The close-up exterior renders introduce each villa typology at street level. Following the aerial sequence, these images answer the question the aerials raise: what does it mean to live within a community of this scale? Villa Type A communicates the character and proportion of the entry-level product. The two-unit composition shows how units relate to each other in a street setting, creating neighbourhood rather than an isolated sequence of products. Villa Types B, C, and D progress the typological offering toward the premium range, each communicating a different architecture of spacing, entrance, and material quality. The clubhouse is visualized from two angles a front elevation showing the architectural character, and an approach view showing the entrance experience. In a villa resort development, the clubhouse images carry disproportionate commercial weight: they communicate the quality of the community rather than the quality of an individual unit, and they appear in every marketing channel at every stage of the sales process.
The pavilion render completes the amenity set: covered outdoor architecture at a scale and position within the landscape that creates a destination within the development a place arrived at, not just passed through. RARE DESIGN HIVE delivered the complete visualization suite for this premium integrated business resort development at the quality required for launch marketing, investor presentations, and planning submissions. The development is organized around multiple residential villa typologies A, B, C, D, and premium plus a clubhouse, pavilion, and structured amenity cores, set within a district-scale masterplan that uses color-coded zone differentiation to communicate the spatial organization clearly to investors, planning authorities, and buyers simultaneously.