
Averon – Boutique Residential Exterior Visualization, JVC Dubai | Avelon Developments | RARE DESIGN HIVE
Boutique Residential Tower Exterior Visualization – Sense Design, Dubai | RARE DESIGN HIVE
In a city where scale has been the primary architectural argument for two decades, the boutique residential tower requires a different kind of confidence.
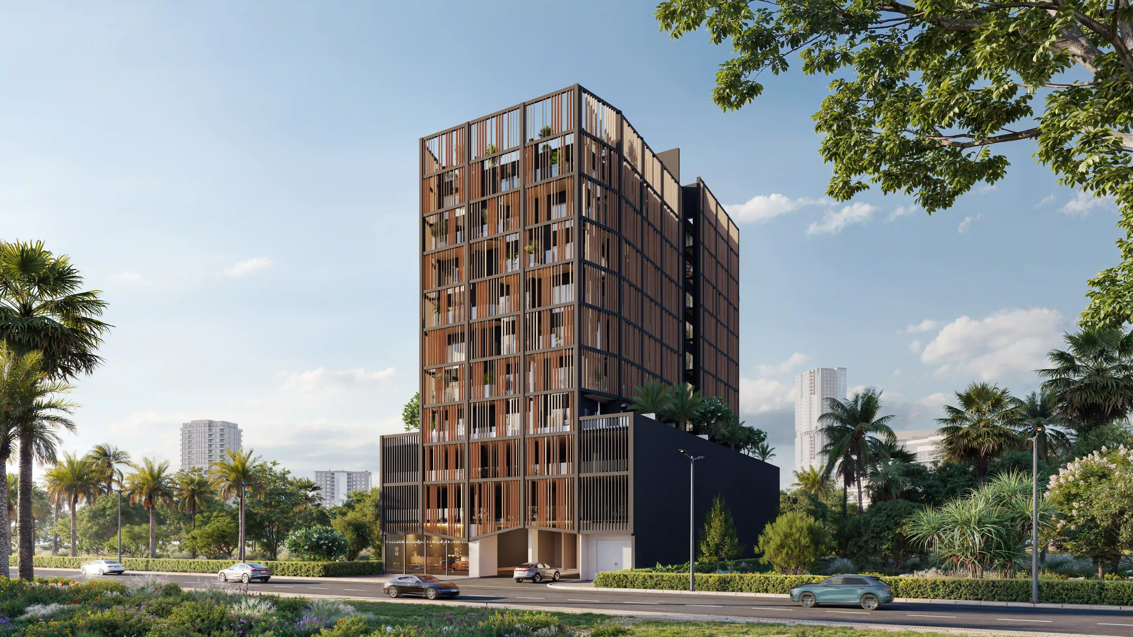
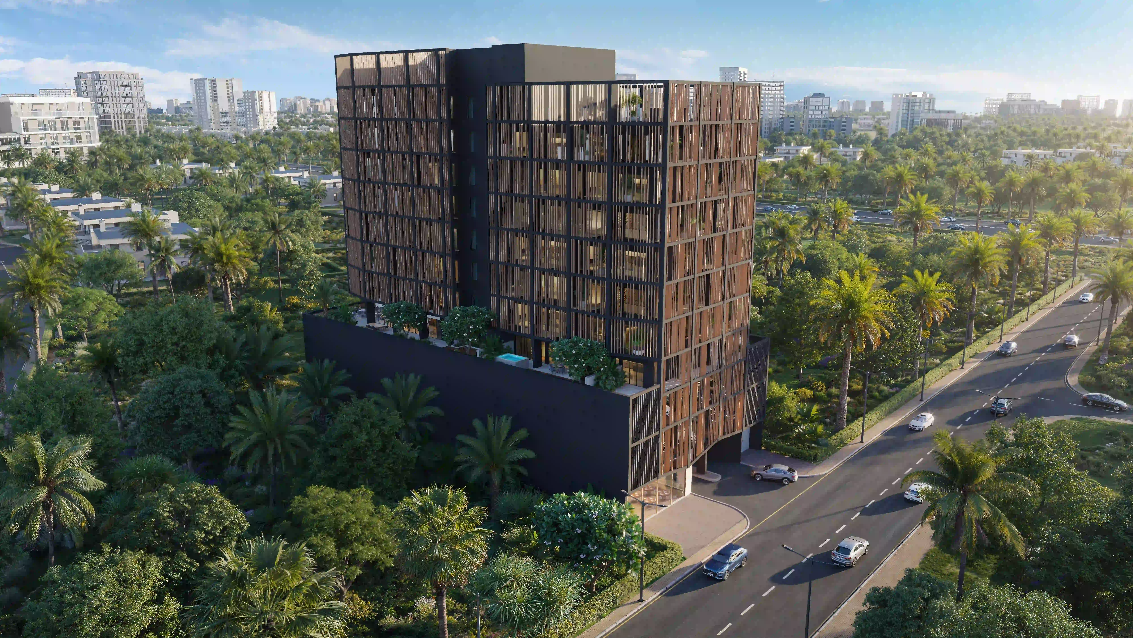
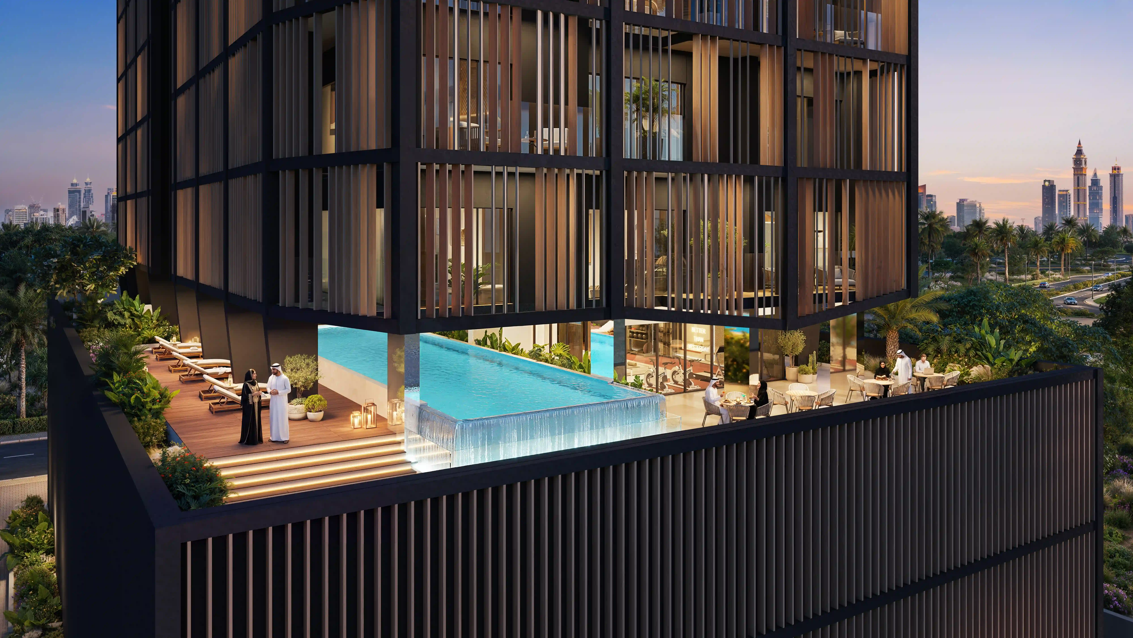
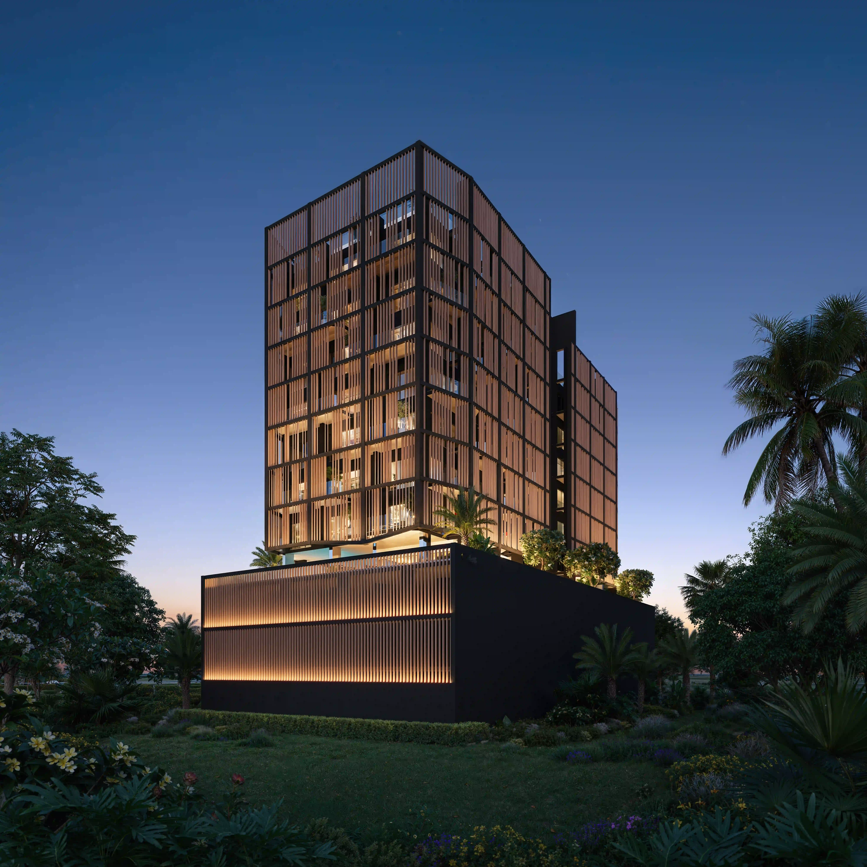
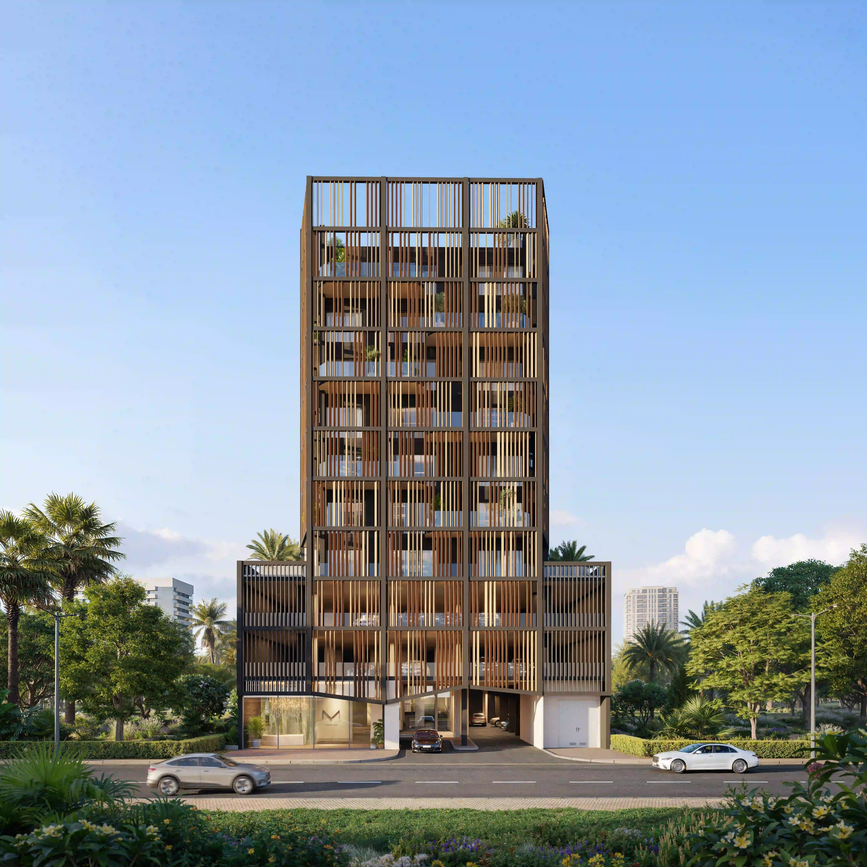
The RARE Design project for this boutique residential development is exactly this: a slender residential building of approximately ten to twelve floors, set in Dubai, with a design identity that relies not on height or massing but on the intelligence of its facade.
The building's primary architectural move is its vertical timber louver screen. Running the full height and width of each facade, the screen performs multiple functions simultaneously. It manages direct sunlight, reducing solar gain without eliminating natural light. It creates a level of visual privacy from the street without requiring tinted or obscured glazing. It gives the building a material character warm, organic, clearly non-generic at a distance that communicates quality before a buyer has read a single word of the marketing collateral.
Behind the screen, the structural language is equally considered: an exposed dark steel frame, left visible rather than concealed, that creates a secondary geometric rhythm against the timber. Floor to ceiling glazing behind both elements connects the interior to the sky and the city. At street level, the ground floor is expressed in glass and dark cladding a retail or lobby presence that anchors the building to its site.
RARE DESIGN HIVE produced the full exterior visualization suite for this project across five camera positions and three lighting conditions. The front elevation establishes the building's symmetric identity. The corner elevation reveals the structural logic in three dimensions. The aerial view places the building in Dubai's palm-and-tower context, confirming its urban relevance without requiring any text. The night render — where the timber louver screen functions as a lantern, warm amber interior light filtering through the geometric screen pattern against an indigo sky — is the image that communicates the building's most distinctive quality: that its character changes as the day changes, and that each iteration is better than the one before. And the rooftop pool deck render, at golden hour with the Dubai skyline spread across the middle distance, is the image that places the buyer inside the building and asks them to imagine staying.
For an architect and designer of this boutique residential development's calibre a practice committed to creating environments that are 'not only beautiful to look at, but also pleasant to live in' this project required visualization that matched that ambition: images that communicate material quality, lighting intelligence, and the lived experience of the building rather than simply confirming its existence.
Primary keywords: boutique residential tower visualization Dubai · timber louver facade architecture CGI · luxury residential exterior render UAE · architectural visualization Dubai