
Averon – Boutique Residential Exterior Visualization, JVC Dubai | Avelon Developments | RARE DESIGN HIVE
Integrated Business Resort Architectural Visualization – Riyadh, Saudi Arabia
Jumeirah Village Circle has become one of Dubai’s most active residential markets — and one of its most competitive. A buyer in JVC is comparing three or four projects simultaneously, at similar price points, in similar locations, with similar unit configurations. The development that wins their decision is the one that gives them a clear reason to choose.
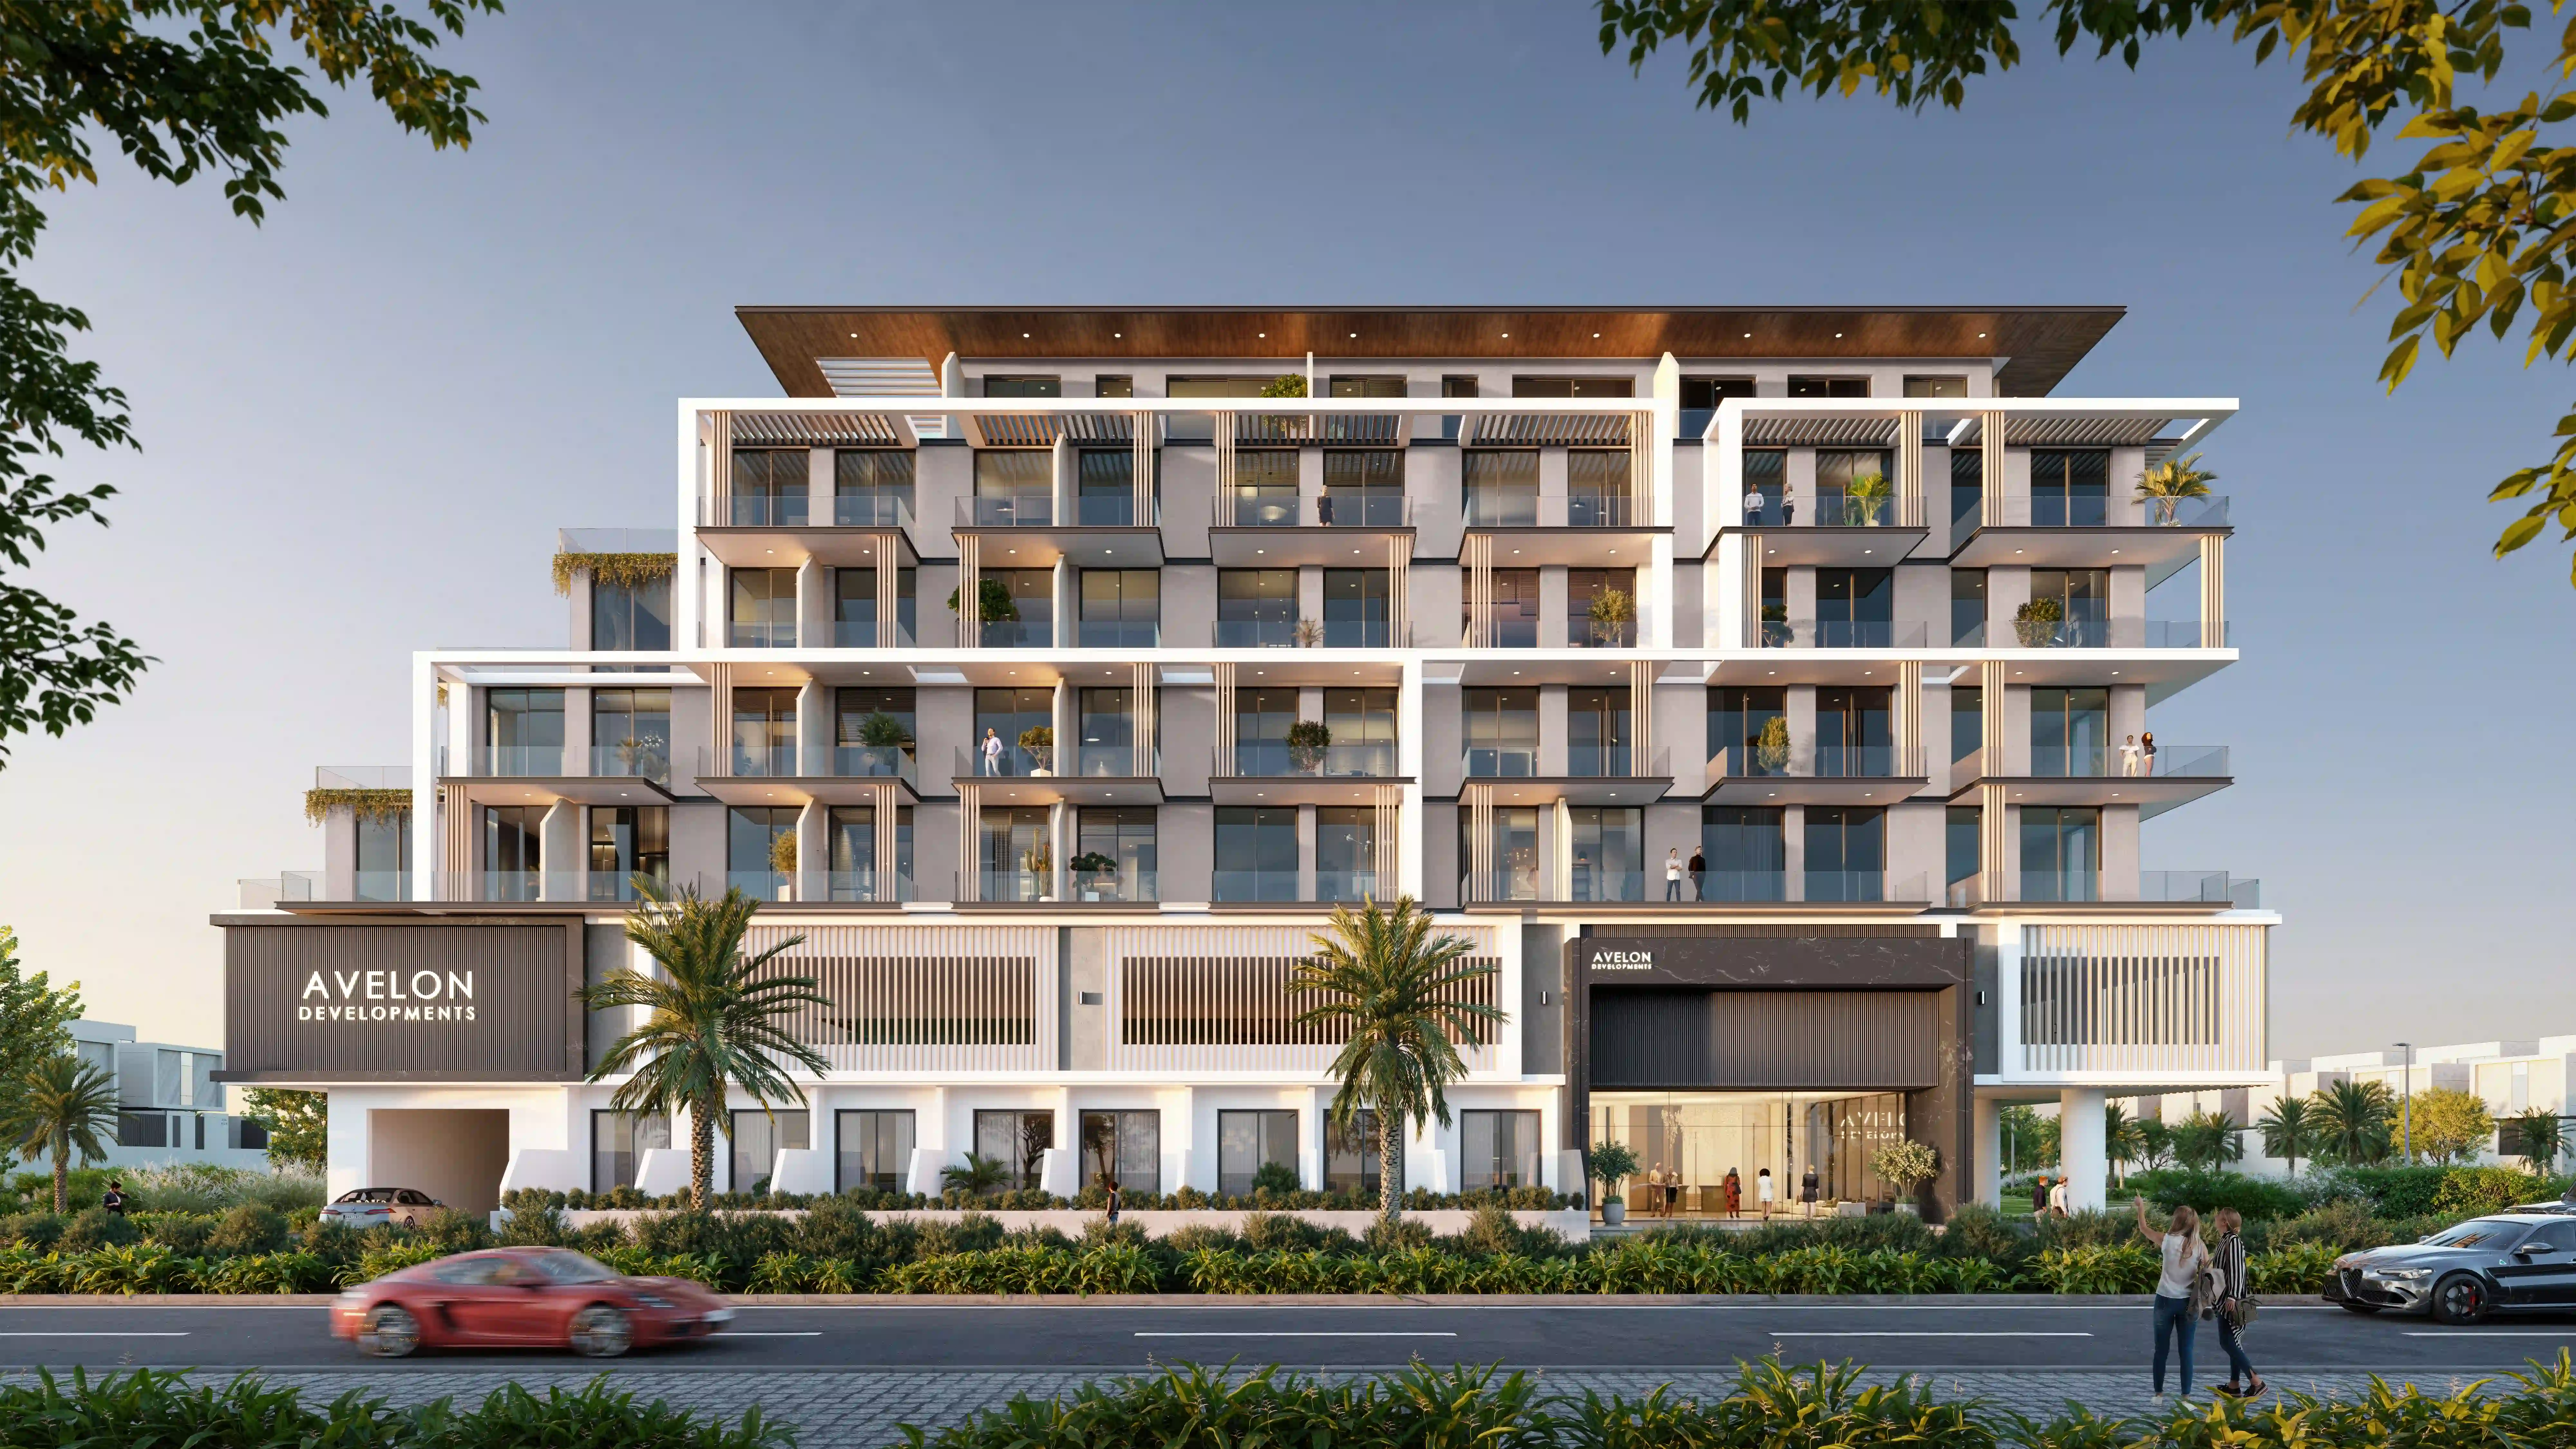
This development by the developer gives them one immediately: a private plunge pool on every residential balcony.
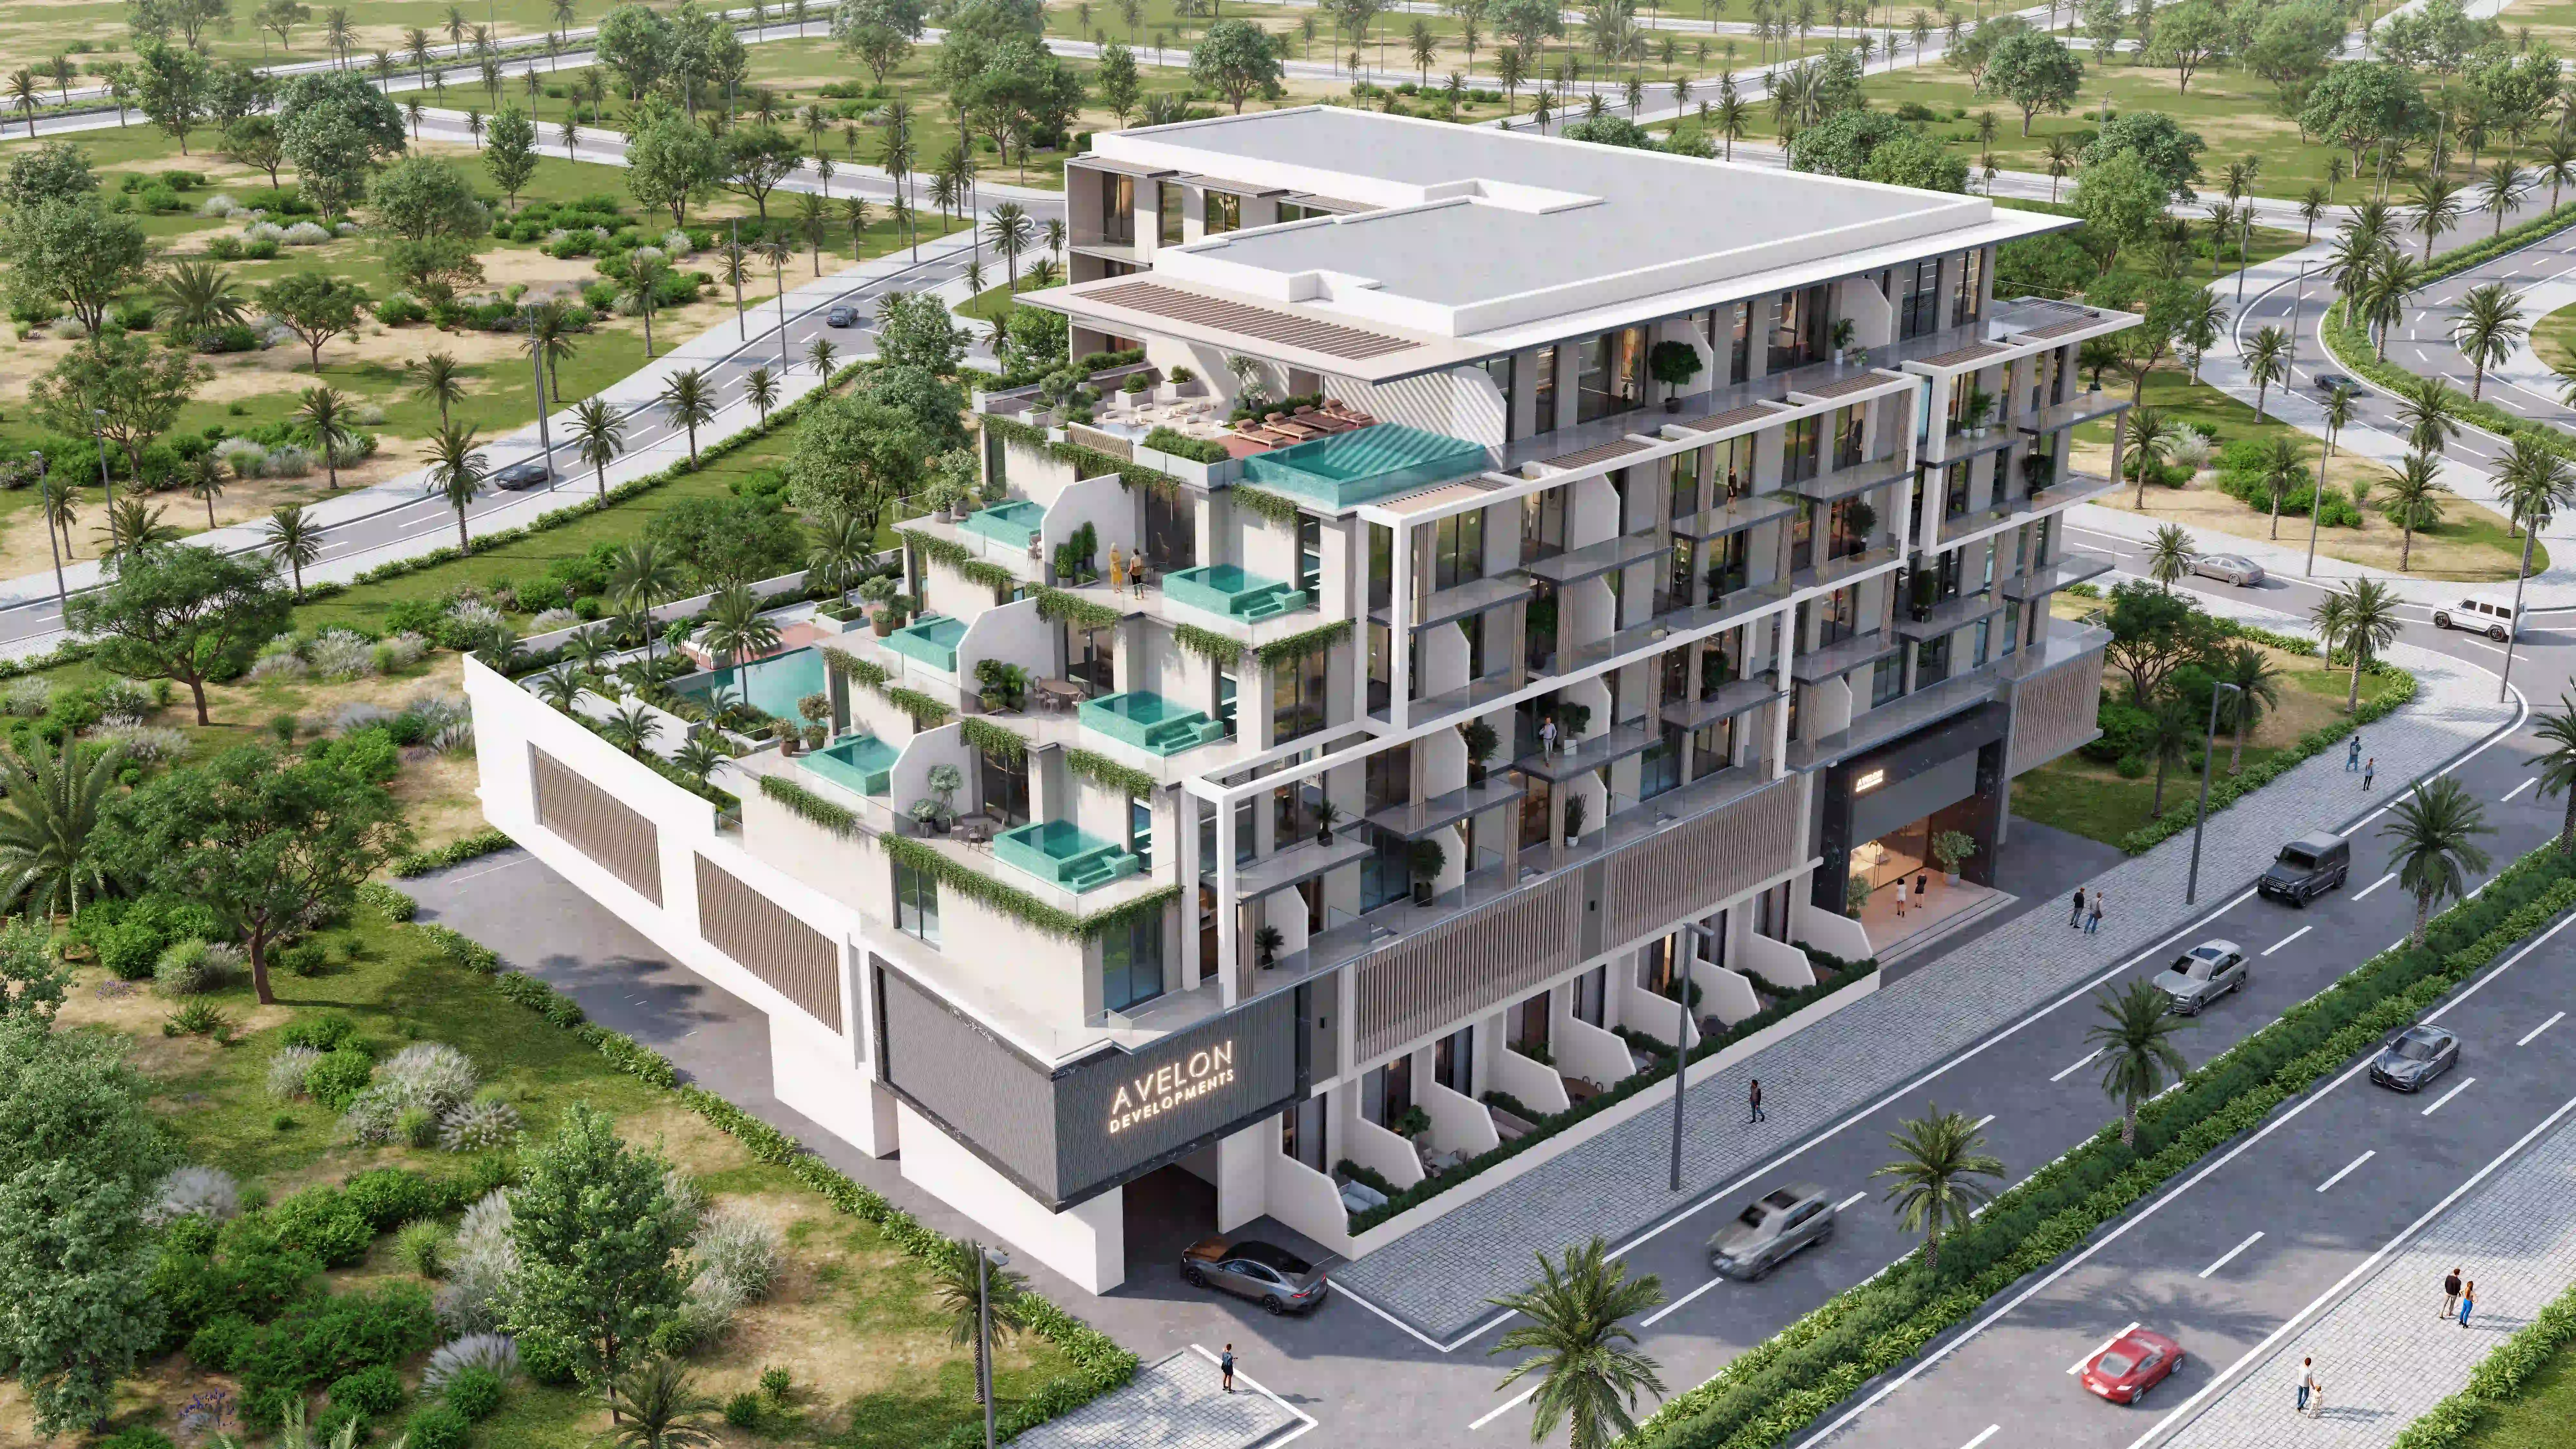
RARE DESIGN HIVE produced the exterior and amenity visualization suite for This development — a boutique residential development in Jumeirah Village Circle, Dubai — across five camera positions that capture the building's defining design move from every useful angle.
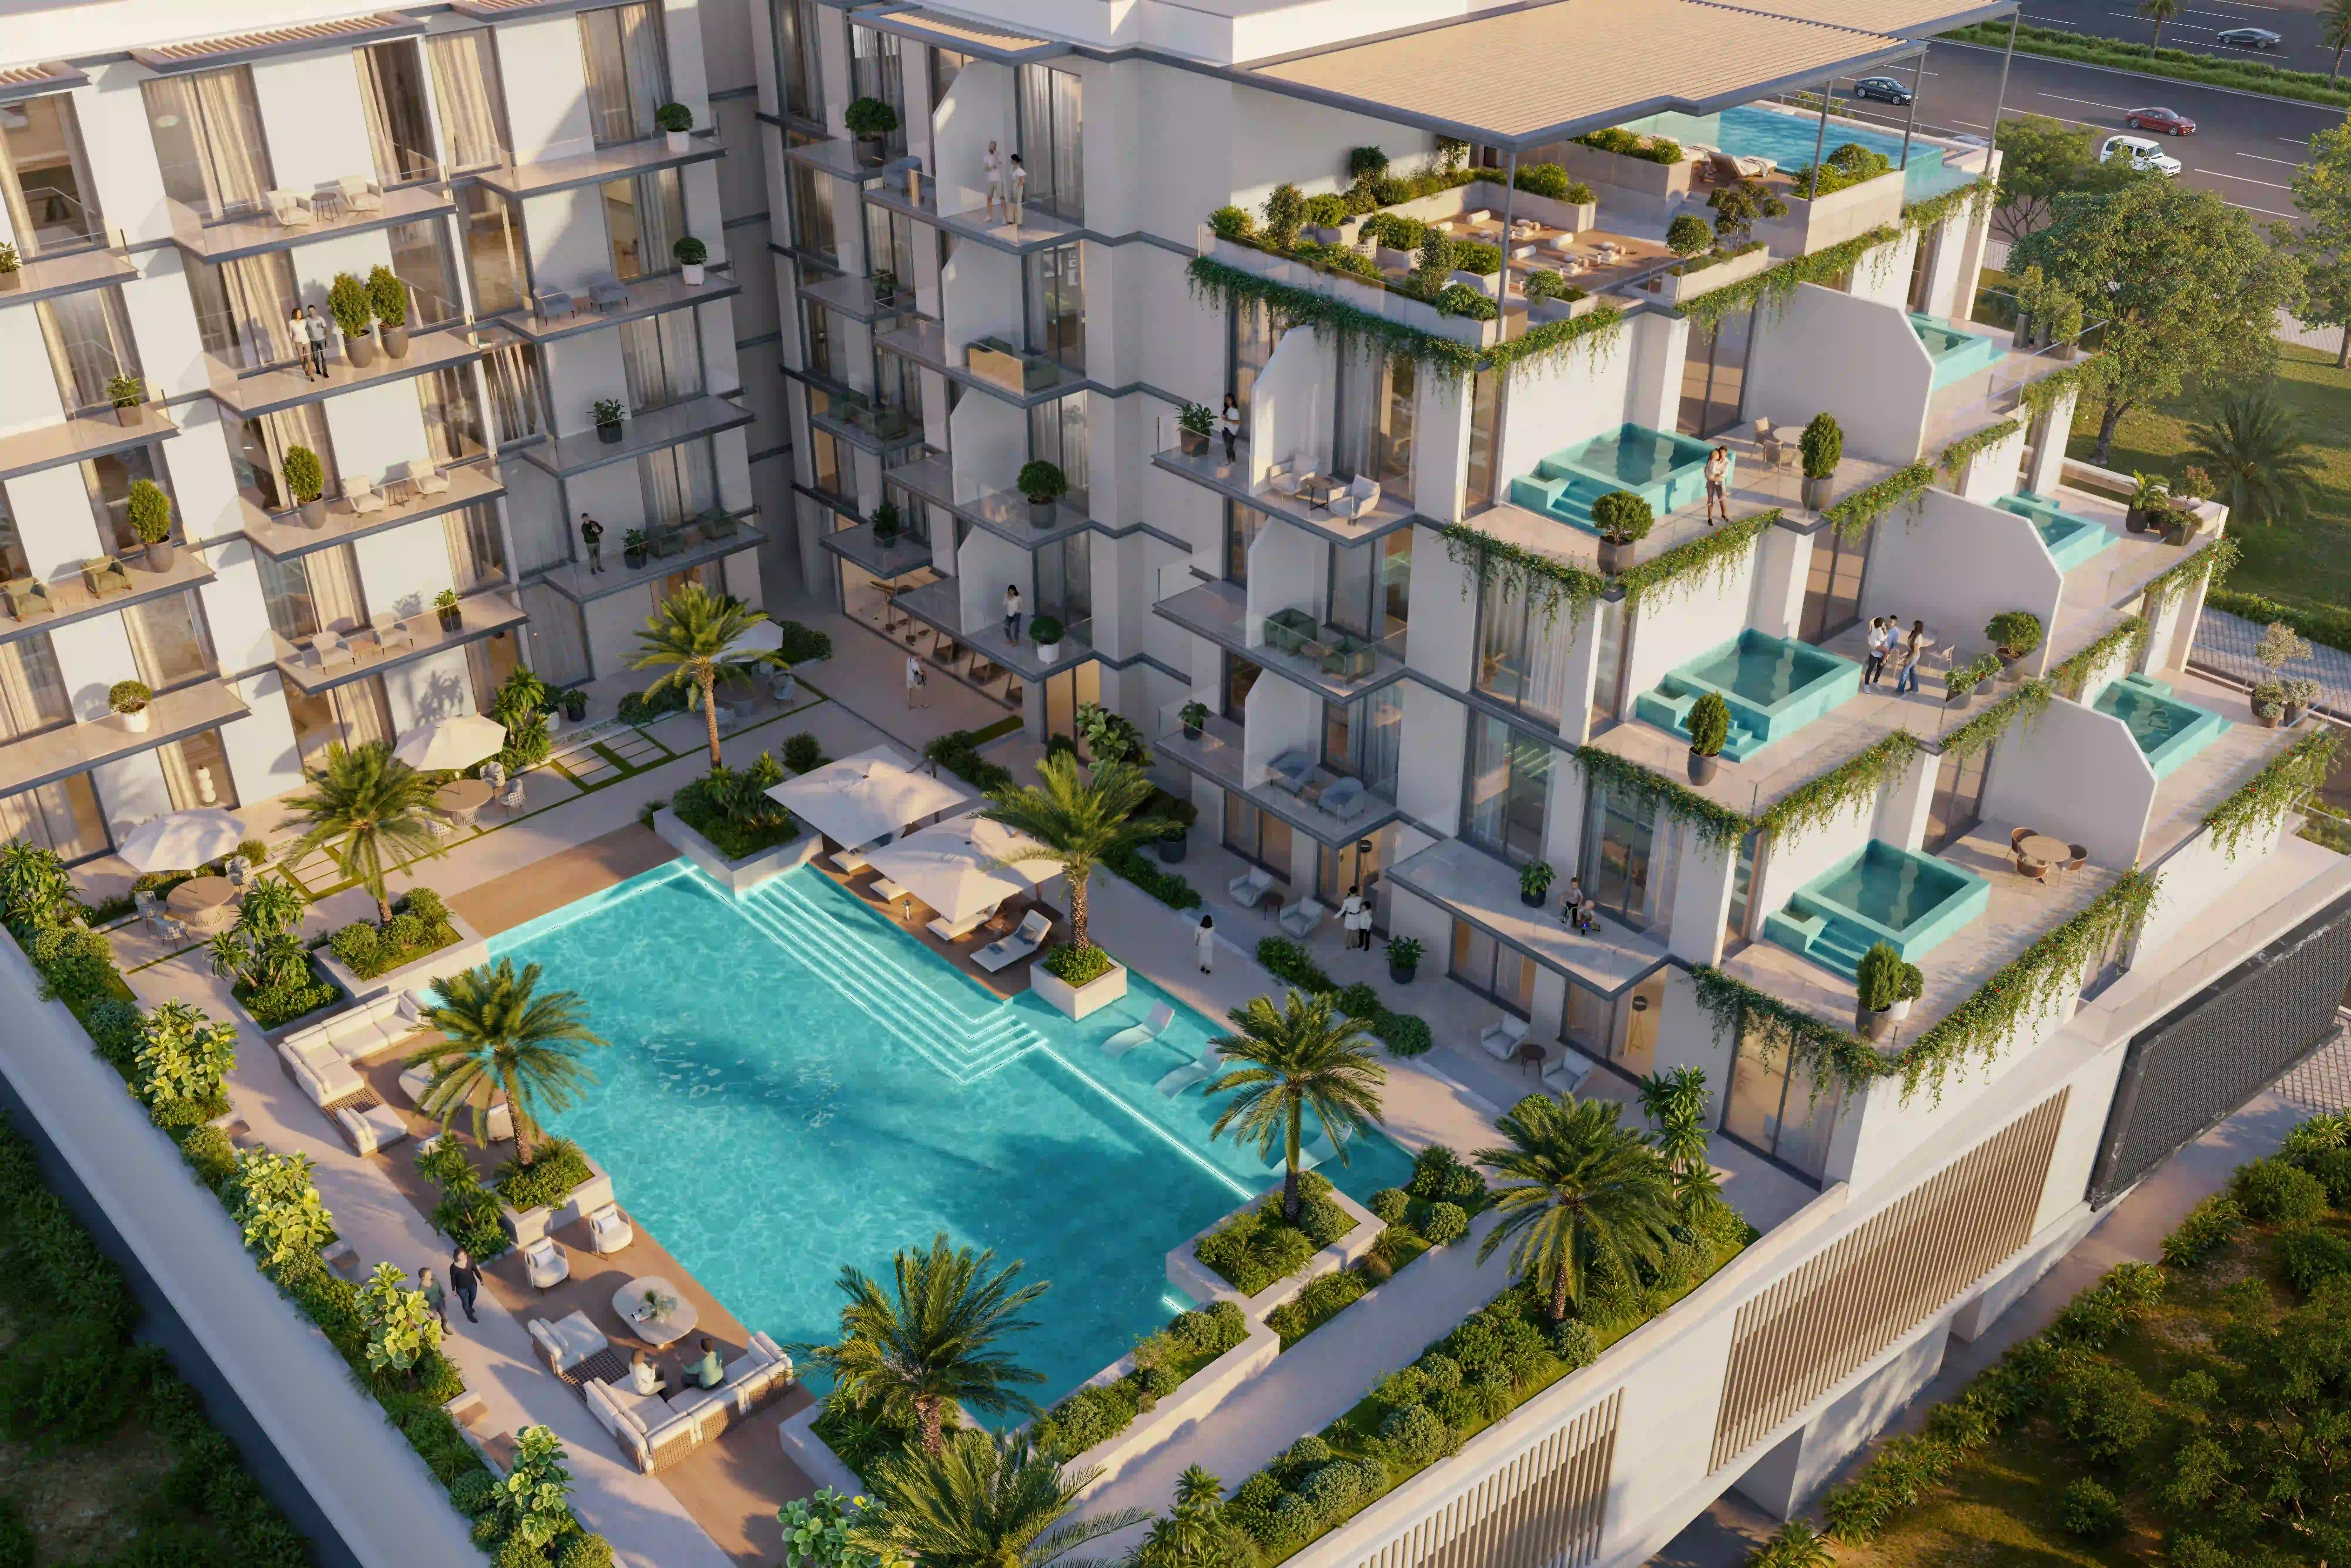
The project's architecture is built around a stepped terrace massing. Each residential floor is set back slightly from the one below, creating outdoor terrace space of genuine depth at every level. On each terrace: a private plunge pool, green planting at the edge, and an outdoor space that is usable every month of the year. The building rises seven floors in this configuration, and from above — as the hero courtyard aerial makes immediately visible — the result is a building that reads like a Balinese resort that has been persuaded to exist within a JVC plot.
The courtyard aerial is the visualization suite's defining image. Taken from directly above the central pool deck, the camera captures all seven floors of stepped balconies simultaneously, with a private turquoise plunge pool visible at each level. The central ground-floor pool sits below, flanked by palms and white seating. It is the kind of image that a buyer stops scrolling for — because the argument is clear, the product is visible, and the decision trigger (does this building have what the other building doesn't?) is answered in one frame.
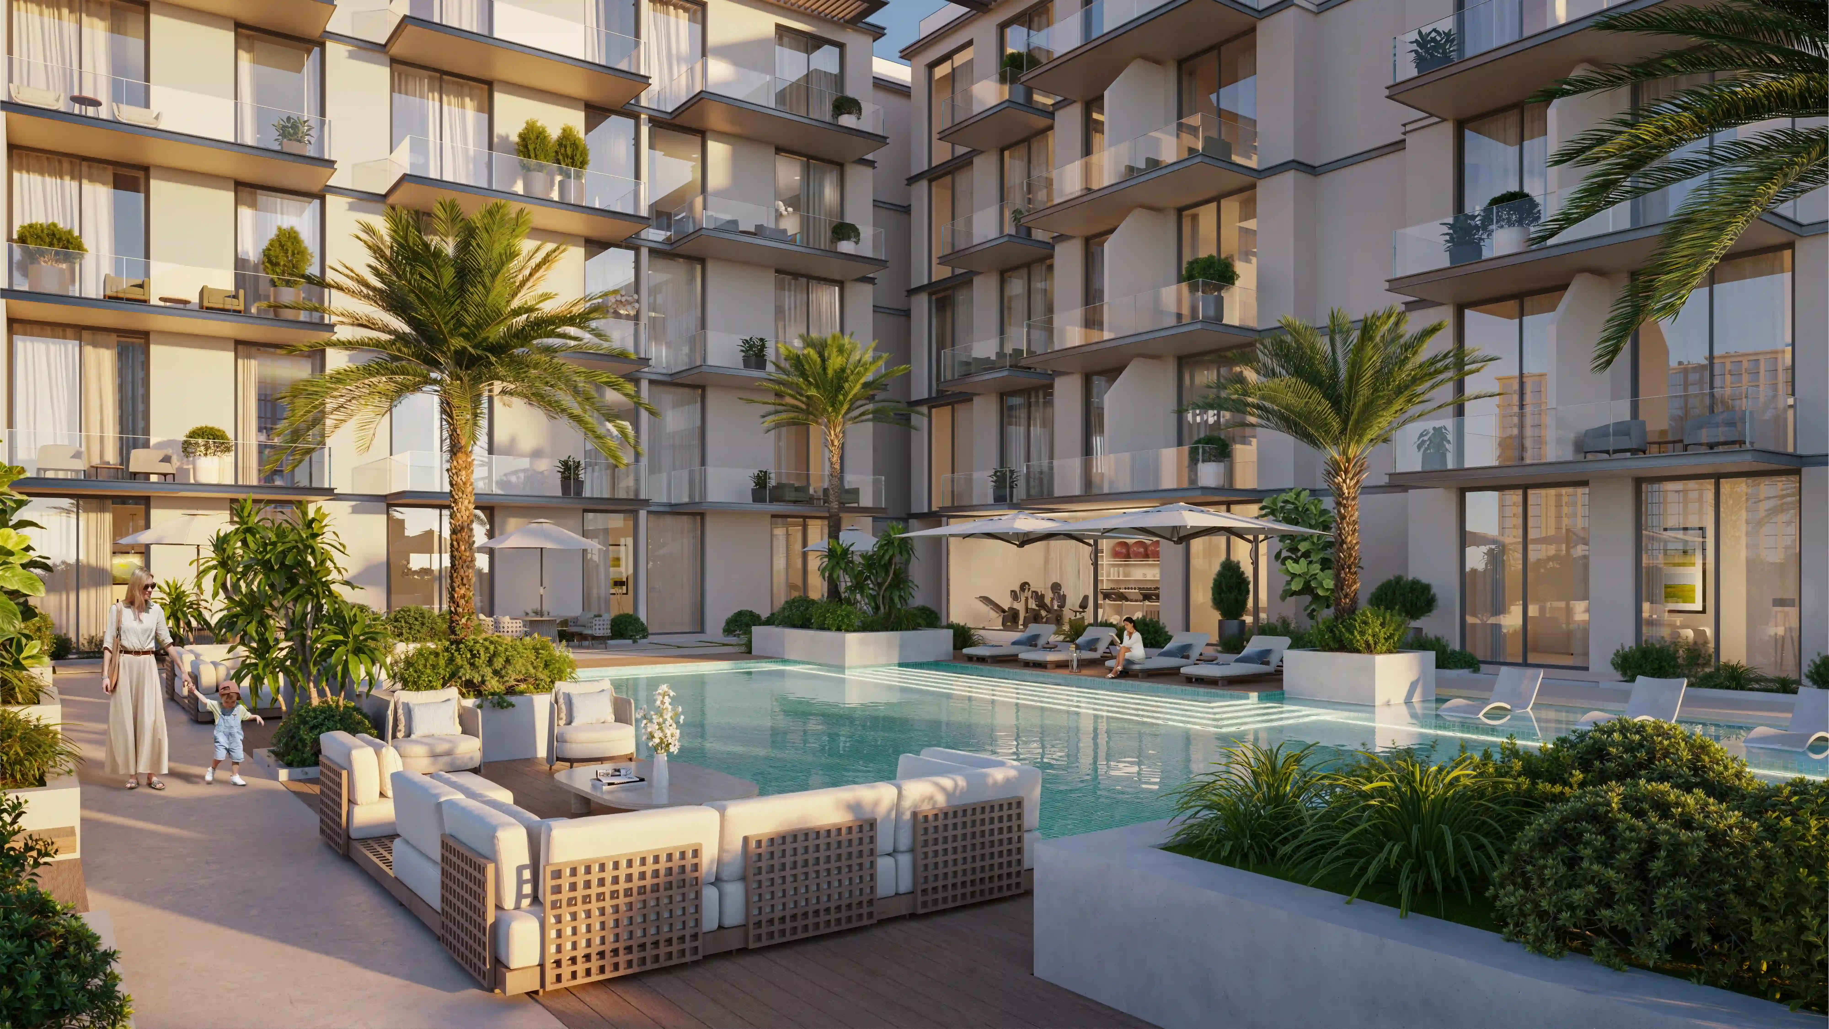
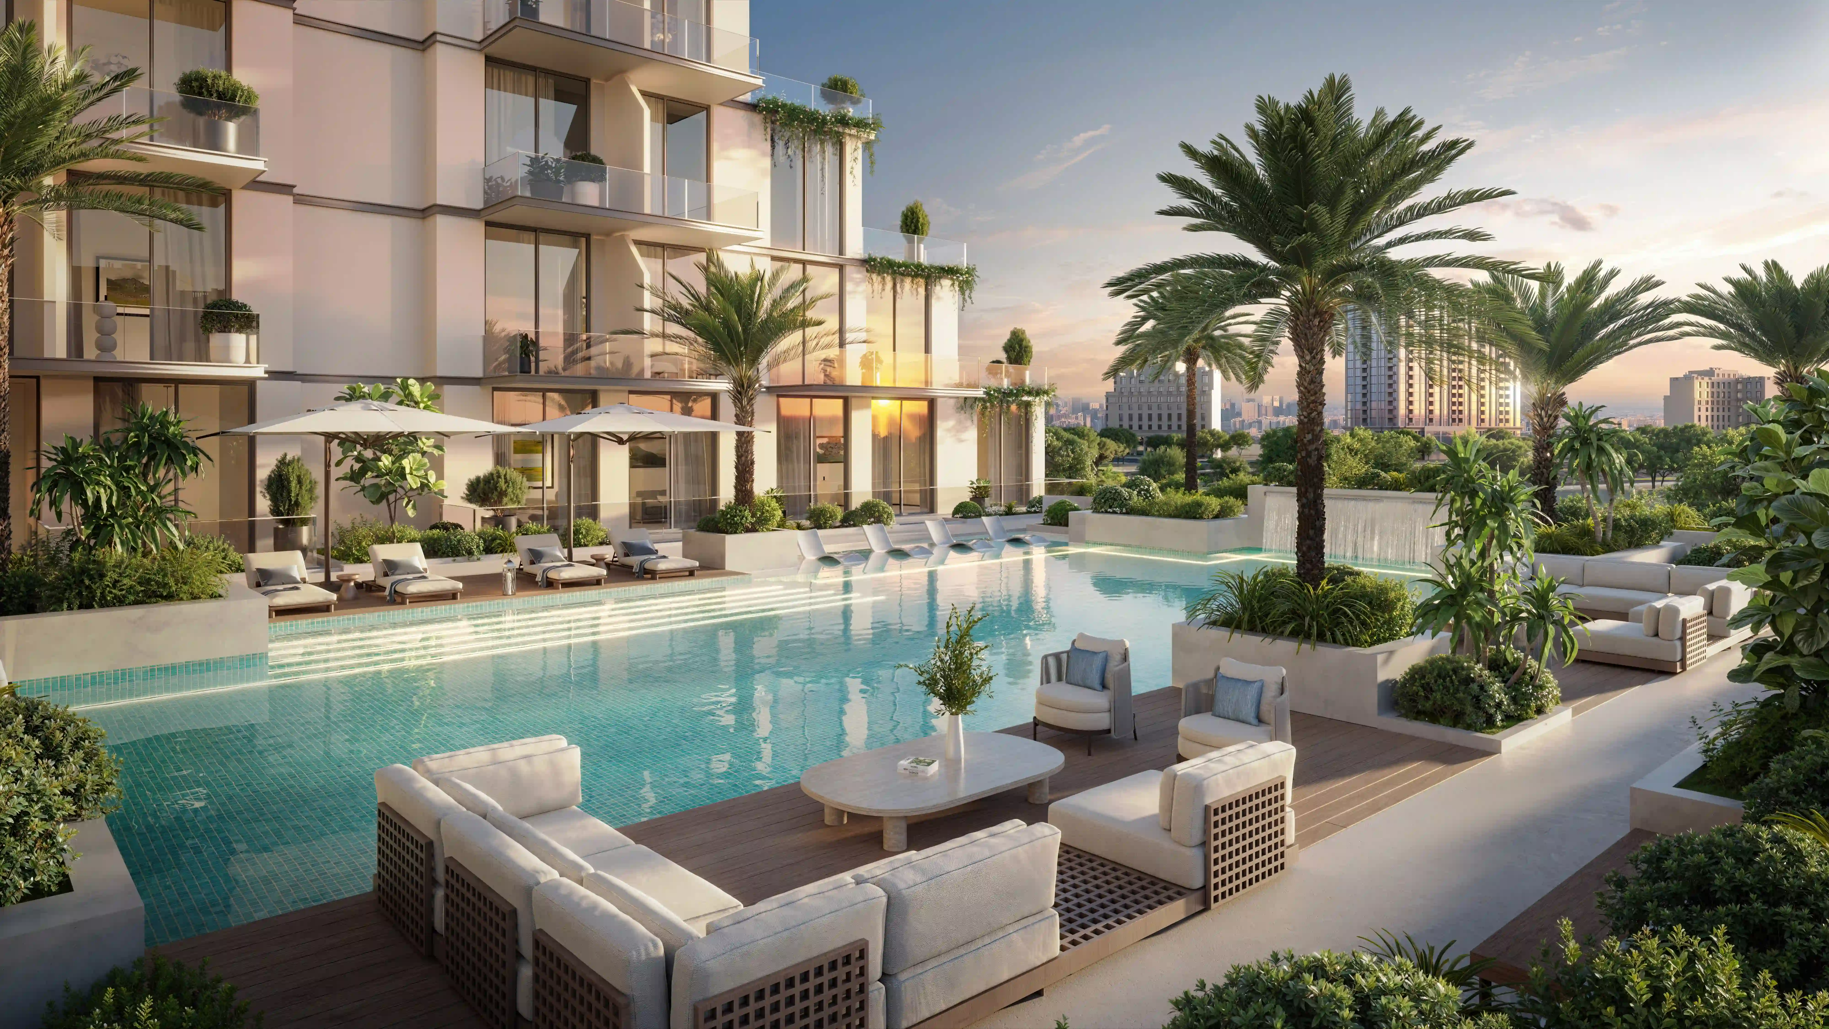
The pool deck render at golden hour sets the project's lifestyle register: warm light on turquoise water, white modular sofas, tall palms casting long afternoon shadows, the building's stacked balconies visible above. This is a space residents will actually use, rather than a space that photographs well and then remains empty.
The street elevation confirms the project's visual identity from the buyer's first approach: white stucco with warm horizontal timber accent bands, the stepped terrace massing visible from the street, and — crucially — the private plunge pools on the upper balconies legible even from the pavement below. The the developer lobby is branded at ground level.
For a boutique developer competing in one of Dubai's most saturated residential markets, this development's visualization brief required images that made the building's differentiator unmissable at every scale — from a portal thumbnail to a sales suite projection screen.
Primary keywords: boutique residential visualization JVC Dubai · this development the developer CGI · private plunge pool balcony apartment render · JVC off-plan apartment visualization