
Commercial Interior Visualization – Design Studio Workspace, VS Design Studio
Commercial Interior Visualization – Design Studio Workspace, VS Design Studio
Commercial interior visualization exists in a specific creative context: the client already understands what quality looks like, and the visualization has to demonstrate it, not explain it.
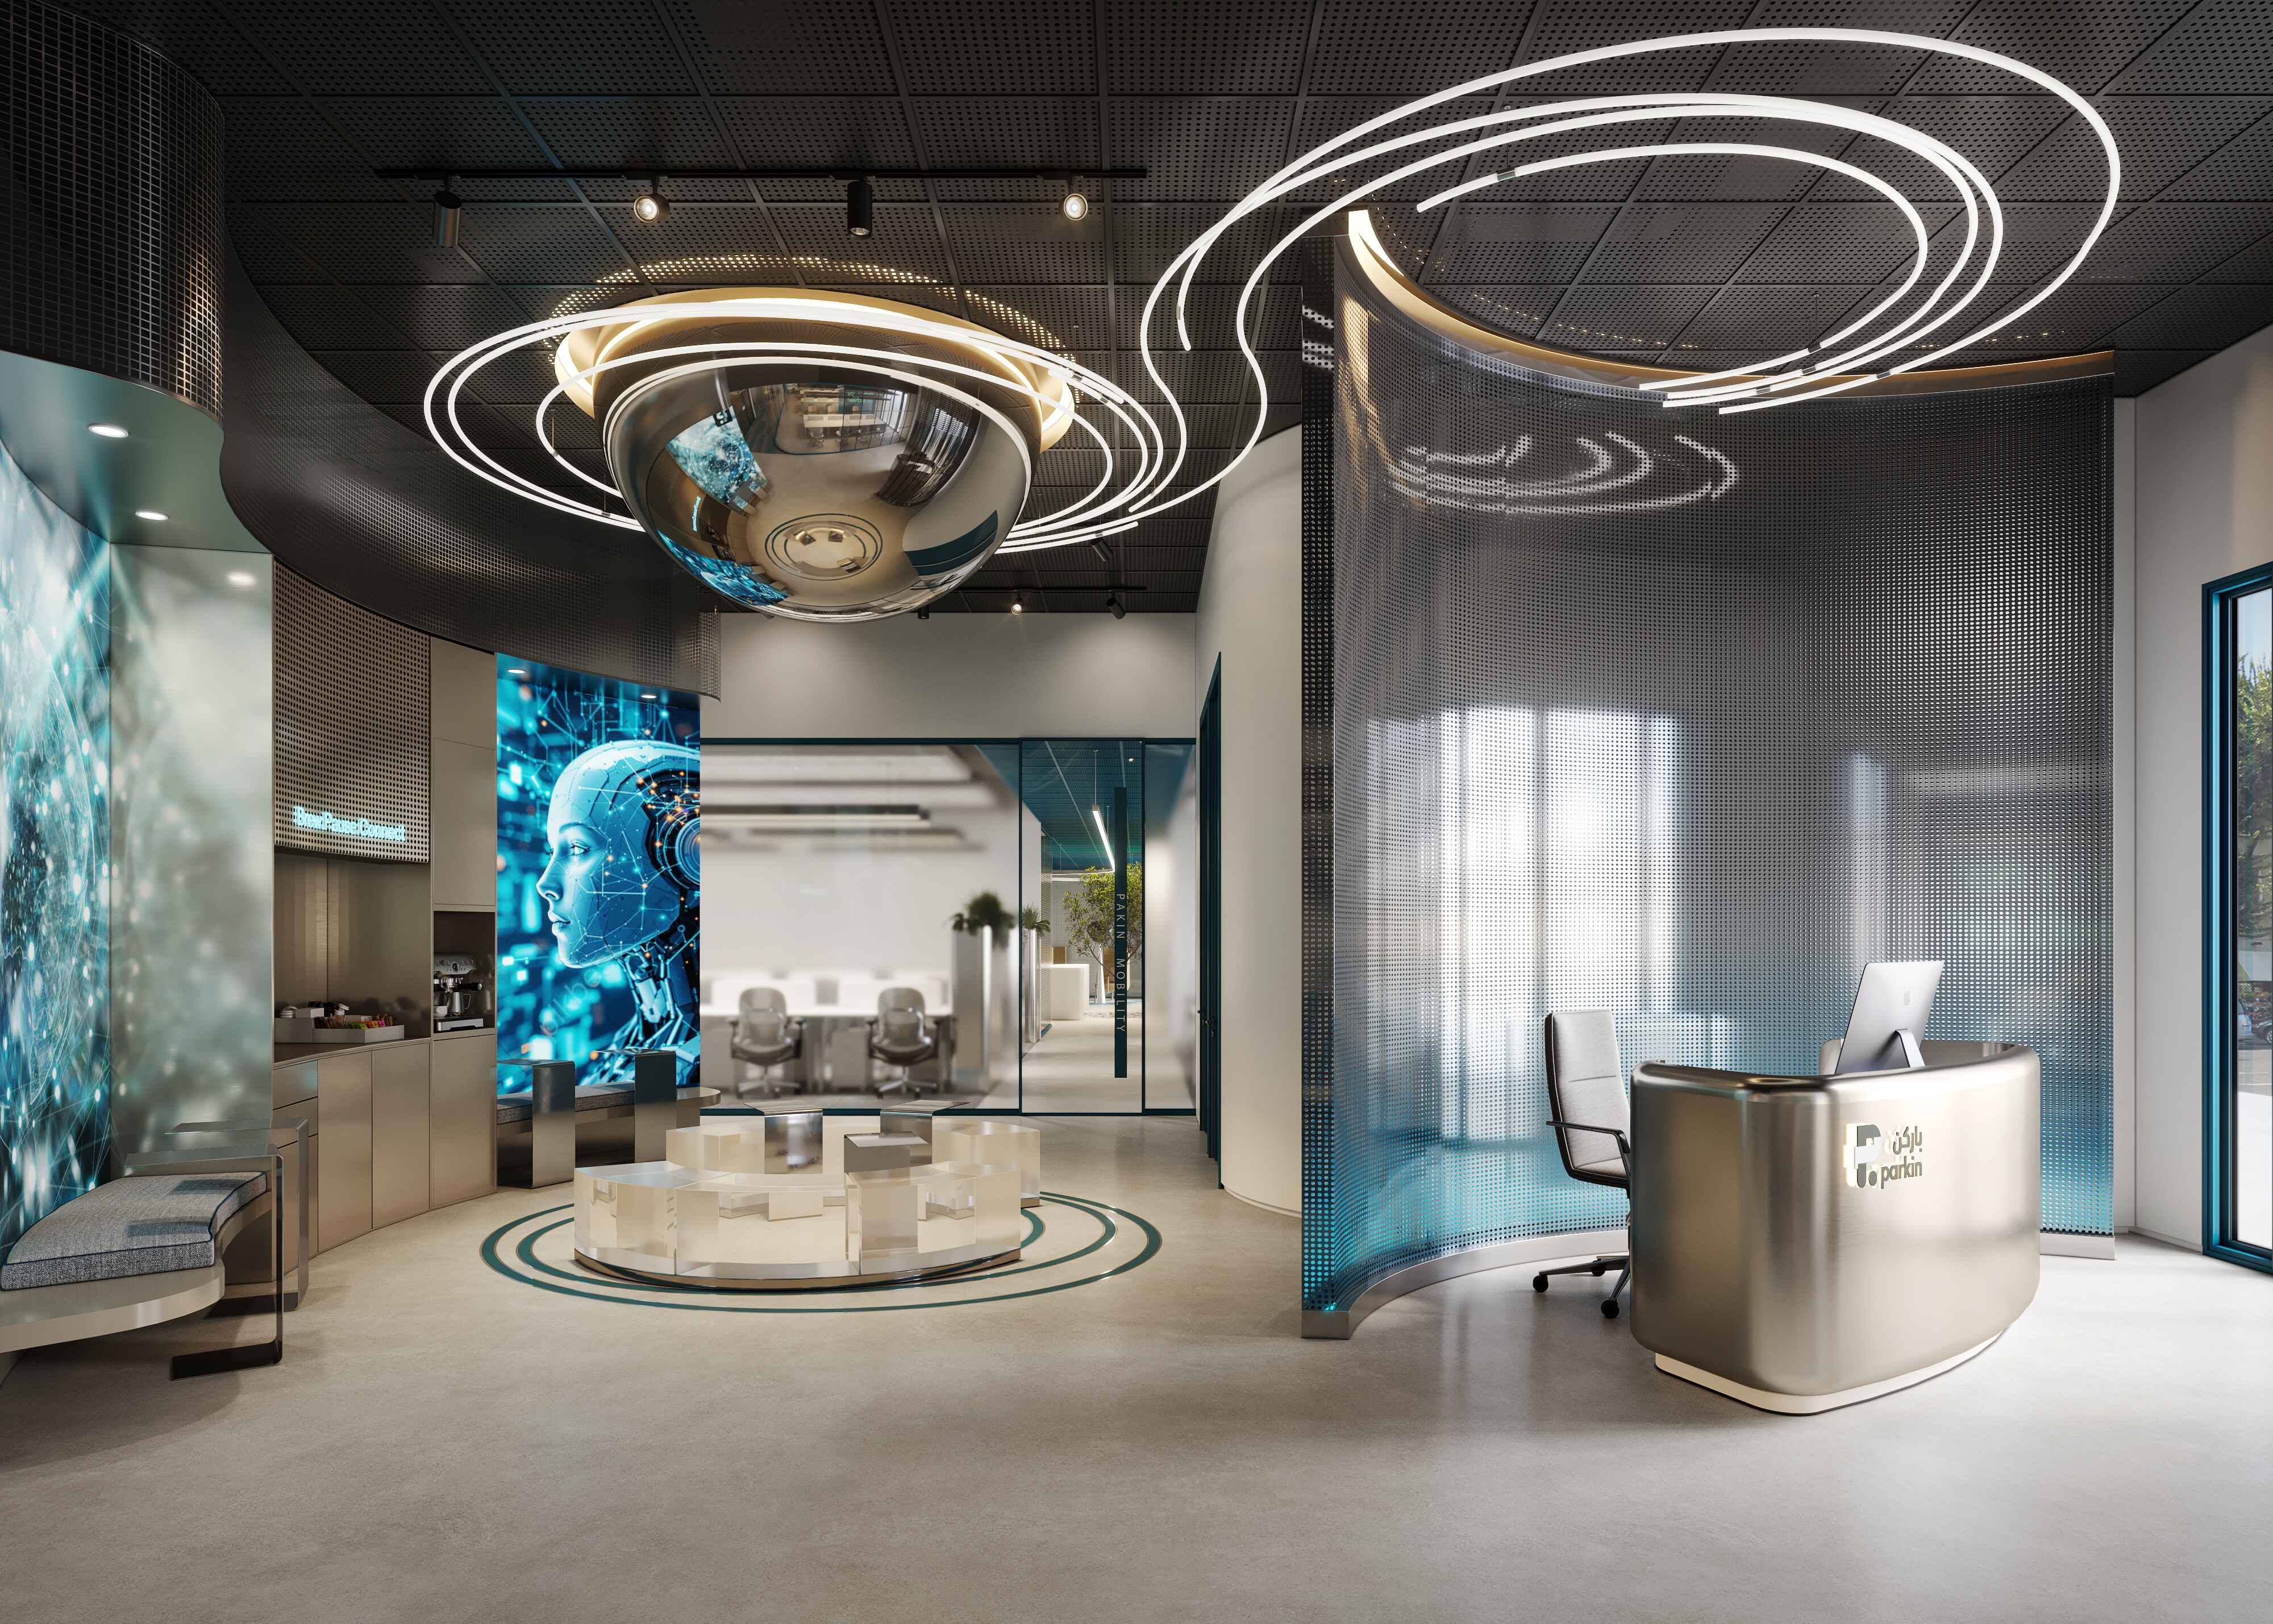


RARE DESIGN HIVE's commission for this workplace interior project completed for a design studio visualizing its own new workspace covered the full spectrum of a commercial interior brief: from the most private executive space to the most public front-of-house, across multiple design options, and in both inhabited and architectural versions of each scene.
The aerial visualization suite covers seven distinct perspectives: the hero aerial establishing the overall masterplan; zone-specific aerials covering the blue, red, and yellow typological areas; a top-down orthographic reading of the complete masterplan; and a dusk aerial that communicates the quality of the development's lighting design and evening atmosphere. Multiple aerial angles are not a visual luxury in a development of this scale, each angle reveals a different spatial relationship that cannot be read from any other viewpoint.
The commission encompassed seven views: a CEO executive cabin, two open-plan office design concepts, and two reception design options with both inhabited (lifestyle) and uninhabited (portfolio) versions provided for each reception design.
The CEO cabin was approached as the most demanding space in the programme. An executive workspace for a design-literate client demands a specific balance: authority through restraint rather than statement. Dark timber joinery, precision-controlled lighting, and a material palette that communicates expertise without ornamentation. The render had to feel like a decision had been made not like a brief had been fulfilled.
The open-plan office options presented two genuinely distinct design directions rather than a primary concept and a diluted alternative. Option A applies a warm, natural material palette with biophilic design principles greenery, natural timber, acoustic separation through layout rather than hard partition. Option B applies stronger contrast: a more dramatic ceiling geometry, a clearer visual separation between focused work zones and collaboration space, and a more considered use of lighting to define activity areas without dividing them physically.
The reception visualizations demonstrate the dual-output approach that RARE DESIGN HIVE applies to commercially significant views: each of the two reception design options was rendered in both an inhabited lifestyle version with human figures to communicate scale, activity, and spatial quality and a clean architectural version without figures, suitable for portfolio, press, and award submission use. This dual-output approach means the client receives a complete communications toolkit from a single render commission, without additional cost or turnaround.
Together, this seven-image set constitutes a comprehensive visualization of a commercial interior design proposal communicating both the spatial quality and the design thinking behind every decision, to a client who would settle for nothing less than full resolution.
RARE DESIGN HIVE provides interior visualization for commercial, hospitality, residential, and workplace projects across the UAE and GCC.