
Luxury Waterfront Twin Tower Visualization, Lusail, Qatar
Some buildings are sold on their floor plans. Others are sold on a silhouette. Two curved towers joined at the crown by a sky-bridge, rising from a landscaped podium on the water’s edge, belong firmly in the second group. The job of the visualization was to make that silhouette unforgettable, and to show a buyer what living inside it would feel like.
RARE DESIGN HIVE produced the full exterior visualization package and a CGI animation for this luxury mixed-use waterfront development in Lusail, Qatar. The towers’ horizontal bands, cantilevered terraces and planted crowns are easy to admire in a drawing and hard to render convincingly. Every slab edge curves, every balcony catches light at a different angle, and the reflections in the water have to agree with all of it. We treated geometry, materials and light as one system from the first frame.
The hero views: selling the skyline position
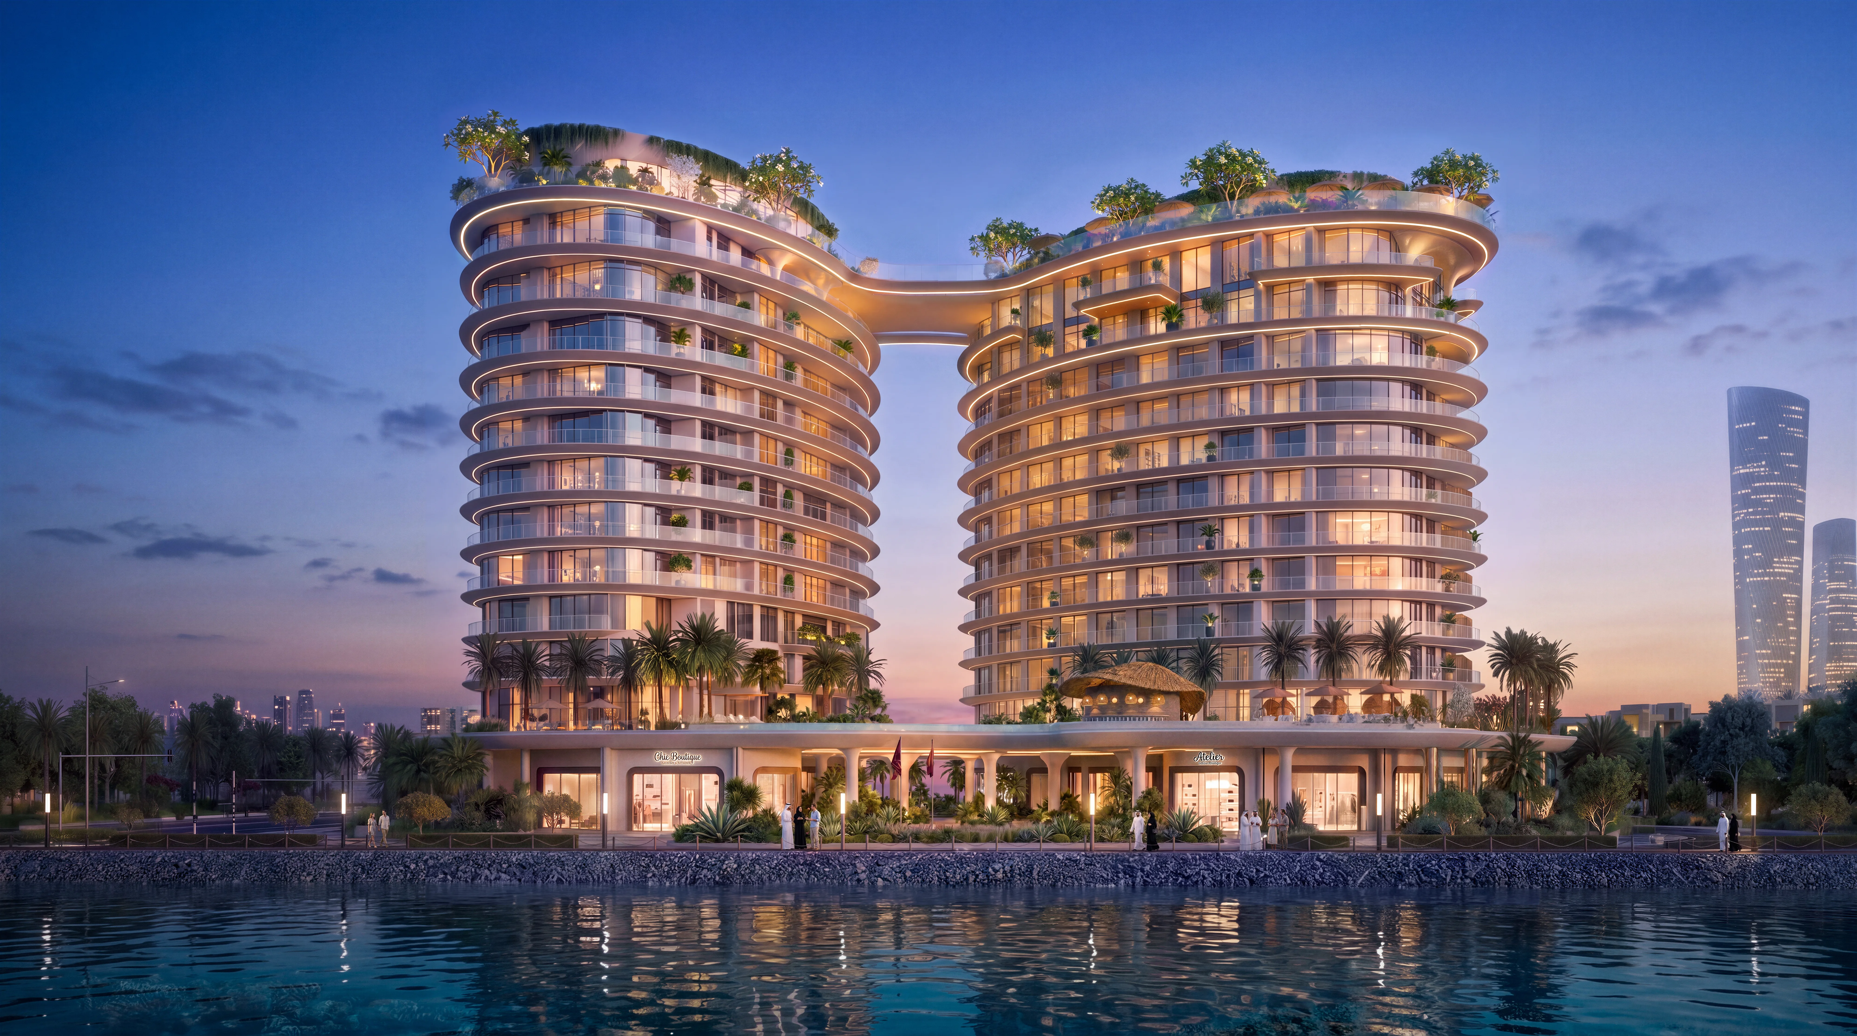
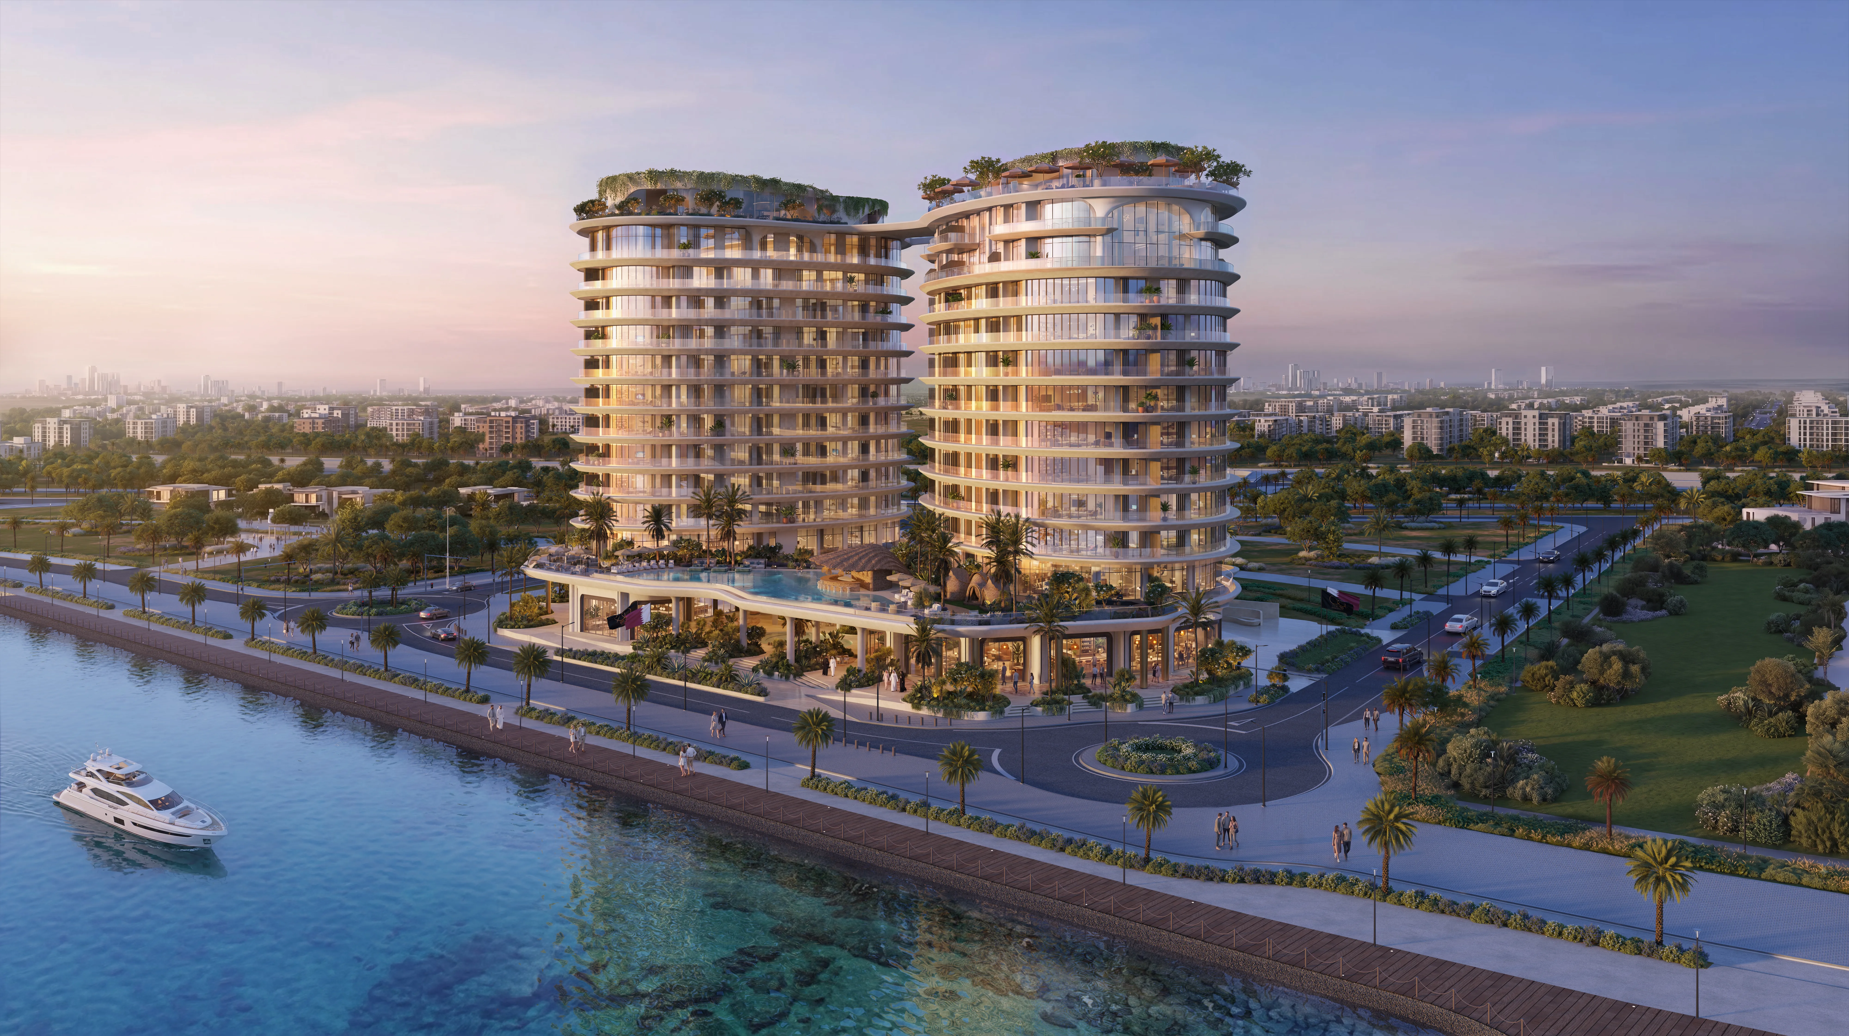
Two hero frames set the scale. A golden-hour aerial places the towers on the Lusail waterfront, with the corniche, the marina and the city’s landmark towers on the horizon. A straight-on waterfront elevation at dusk shows the sky-bridge, warm interiors and the full podium reflected in the sea. Together they answer a buyer’s first two questions: where is it, and what does it look like.
A third aerial works as a context image for investor decks and portal listings. It shows the road network, the promenade, the arrival roundabout and the green spaces around the plot, so the project reads as part of a neighbourhood rather than an object on a blank site.
Street level and the retail podium
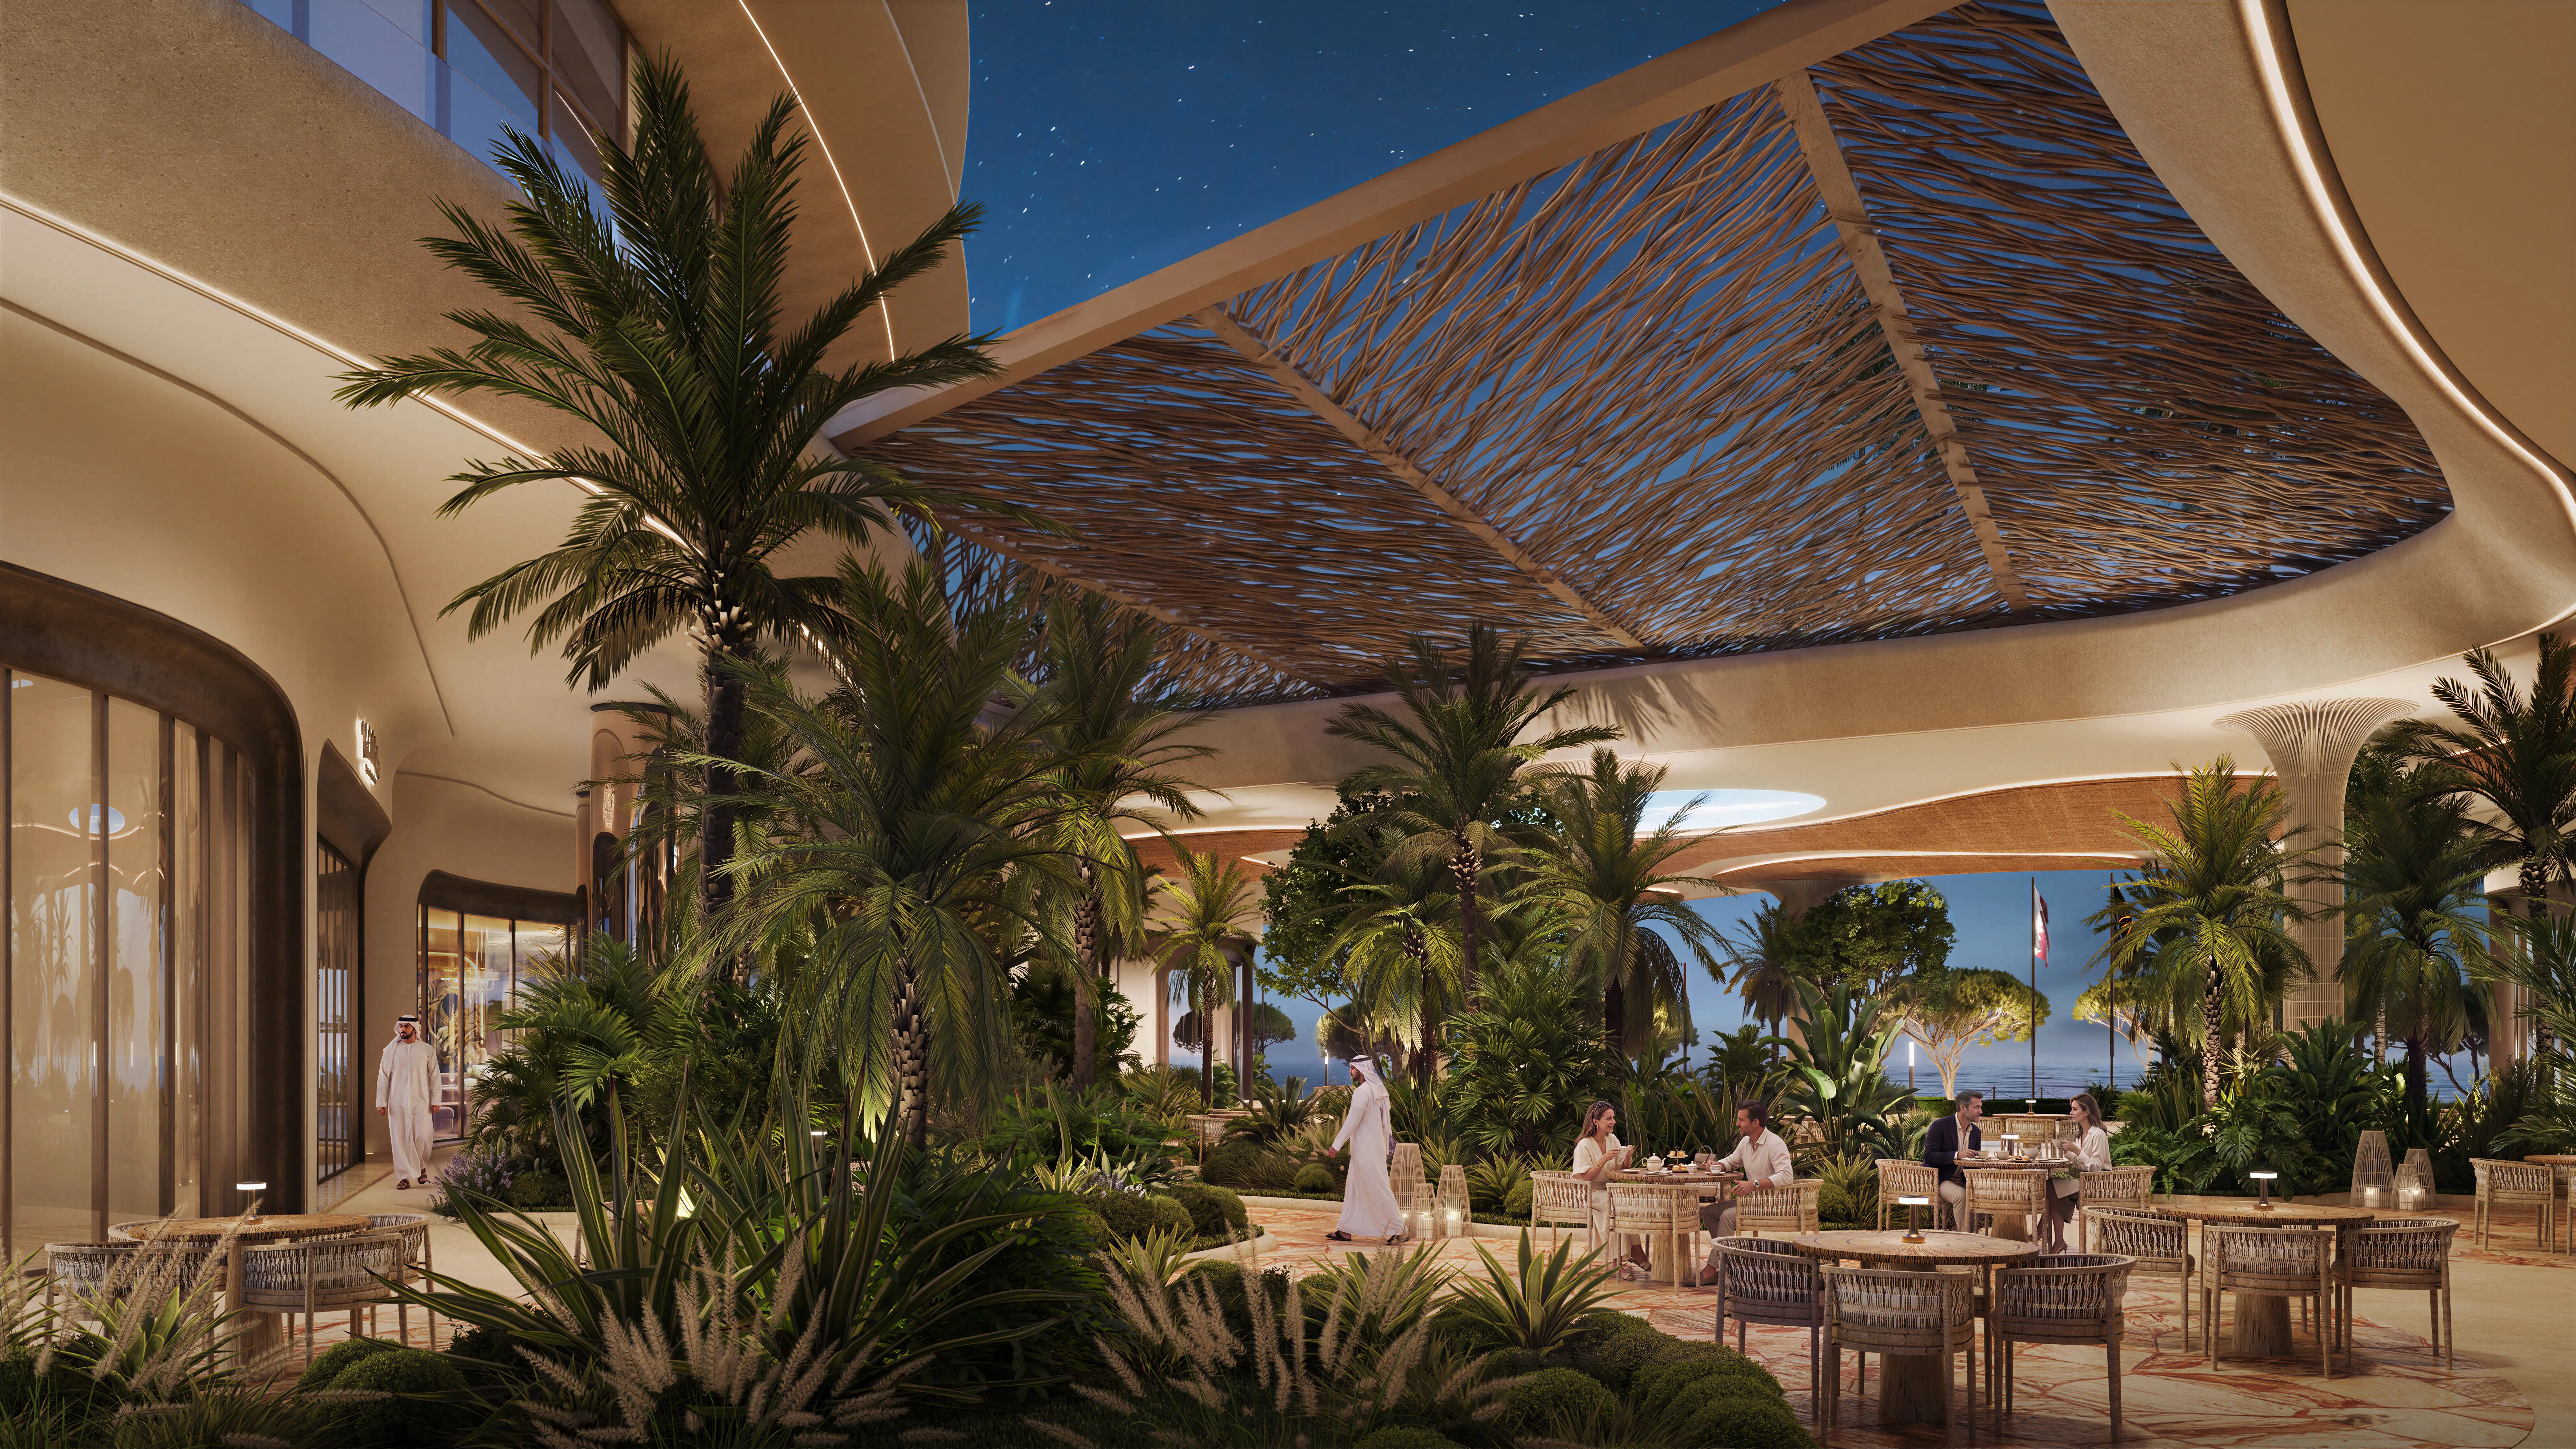
Luxury buyers judge a development by its arrival experience. Our night signature view looks up at the towers from the boulevard: illuminated slab bands, a glowing retail podium with boutique shopfronts, sculpted columns and people arriving. For the plaza lifestyle view, we moved under the woven timber canopy into the landscaped courtyard, where open-air dining sits among palms and soft evening light. These images sell the podium to retail tenants as much as they sell the residences to buyers.
Amenities that close the sale
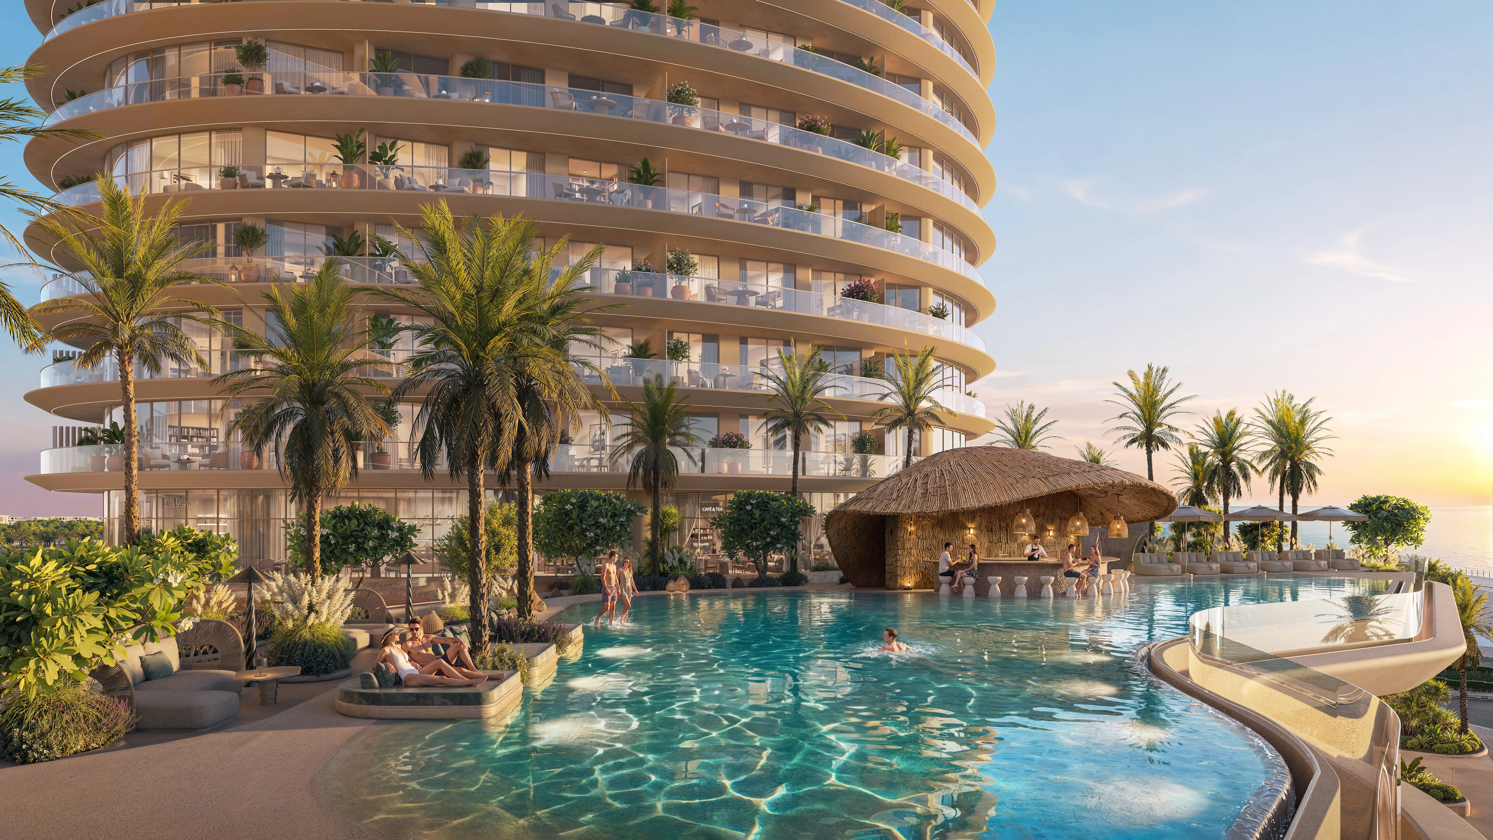
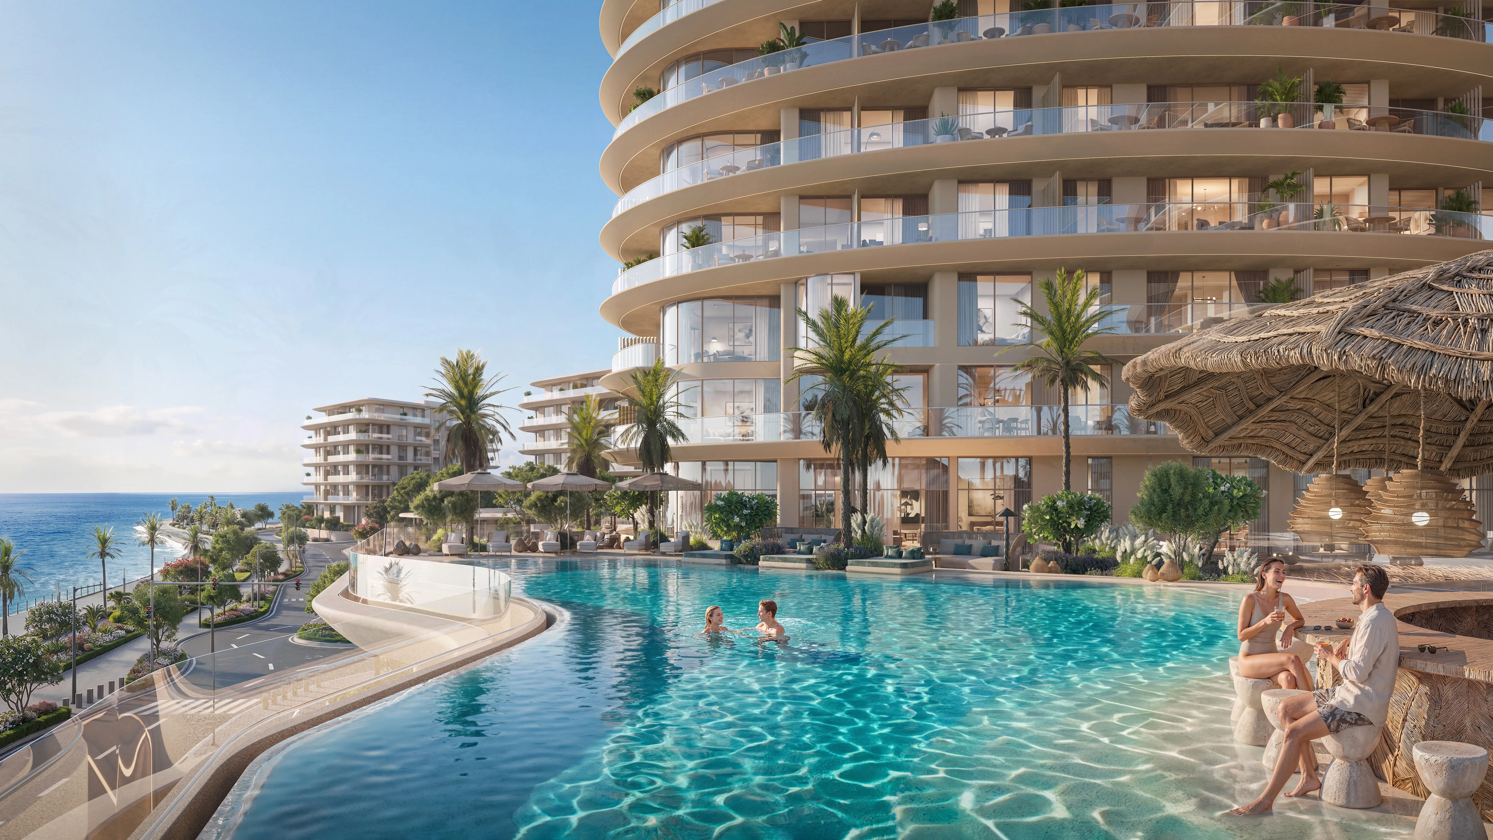
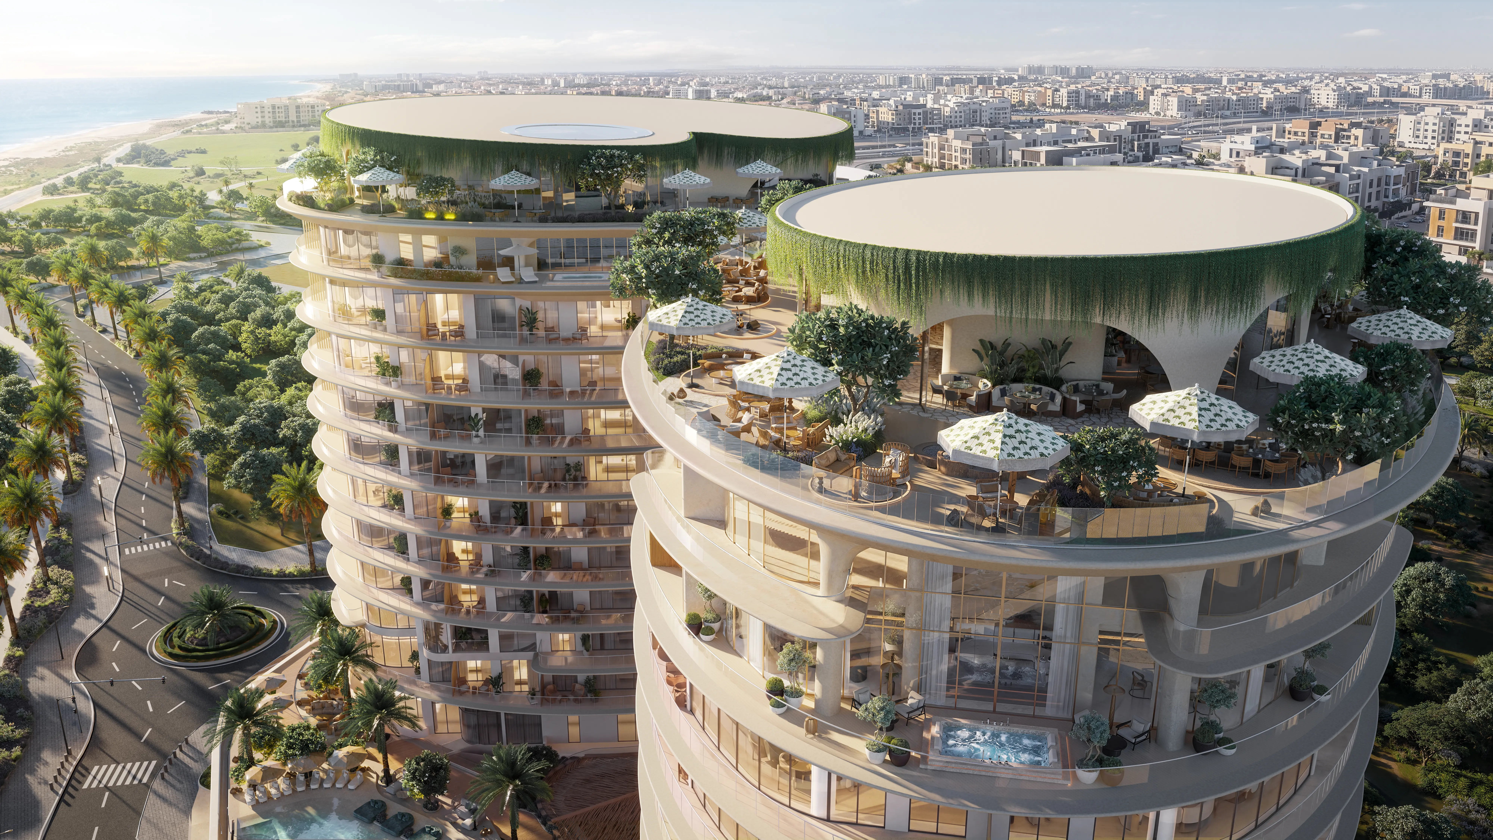
Amenity renders often decide between two otherwise similar projects. We produced two pool-deck views: a sunset infinity pool with a thatched swim-up bar, and a daytime angle opening to the sea and the corniche. Water caustics, wet-stone surfaces and late sunlight are tuned so the scene reads as a real holiday rather than a staged one. A rooftop aerial reveals the planted crowns, shaded dining terraces, private sky pools and long sea views, the penthouse lifestyle that anchors the top of the price list.
CGI animation
Alongside the stills, we delivered a cinematic CGI animation that moves from the waterfront approach to the podium, pool deck and rooftop. Animation gives a project movement, sequence and scale that stills can’t, and it carries straight into social campaigns, sales-gallery screens and launch events.
Why it works for the Qatar market
Lusail is one of the most watched real estate destinations in the Gulf, and buyers there compare projects against world-class benchmarks. Off-plan marketing has to show more than architecture: it has to show waterfront lifestyle, privacy and a sense of arrival. Every frame in this package was composed with that buyer in mind and built to photorealistic standard, for print, digital, out-of-home and investor use.
RARE DESIGN HIVE is an architectural visualization studio working with developers, architects and marketing teams across Qatar, the UAE, Saudi Arabia, Oman and India. We deliver 3D architectural rendering, interior and amenity visualization, CGI animation and interactive 360 walkthroughs. If you’re preparing a launch in Doha, Lusail or anywhere in the GCC, we’d like to hear about your project.
Services demonstrated: Exterior Architectural Rendering · 3D Rendering Qatar · CGI Animation · Waterfront and Aerial Visualization · Amenity and Rooftop Rendering · Retail Podium Visualization
Location: Lusail Waterfront, Qatar