
Luxury Residential Exterior Visualization – Basavanagudi, Bangalore | MAIA The Seven
RARE DESIGN HIVE produced an eleven-image exterior and amenity visualization suite for this luxury residential development in Basavanagudi, South Bangalore — capturing the full scope of the project from aerial hero to landscape detail.
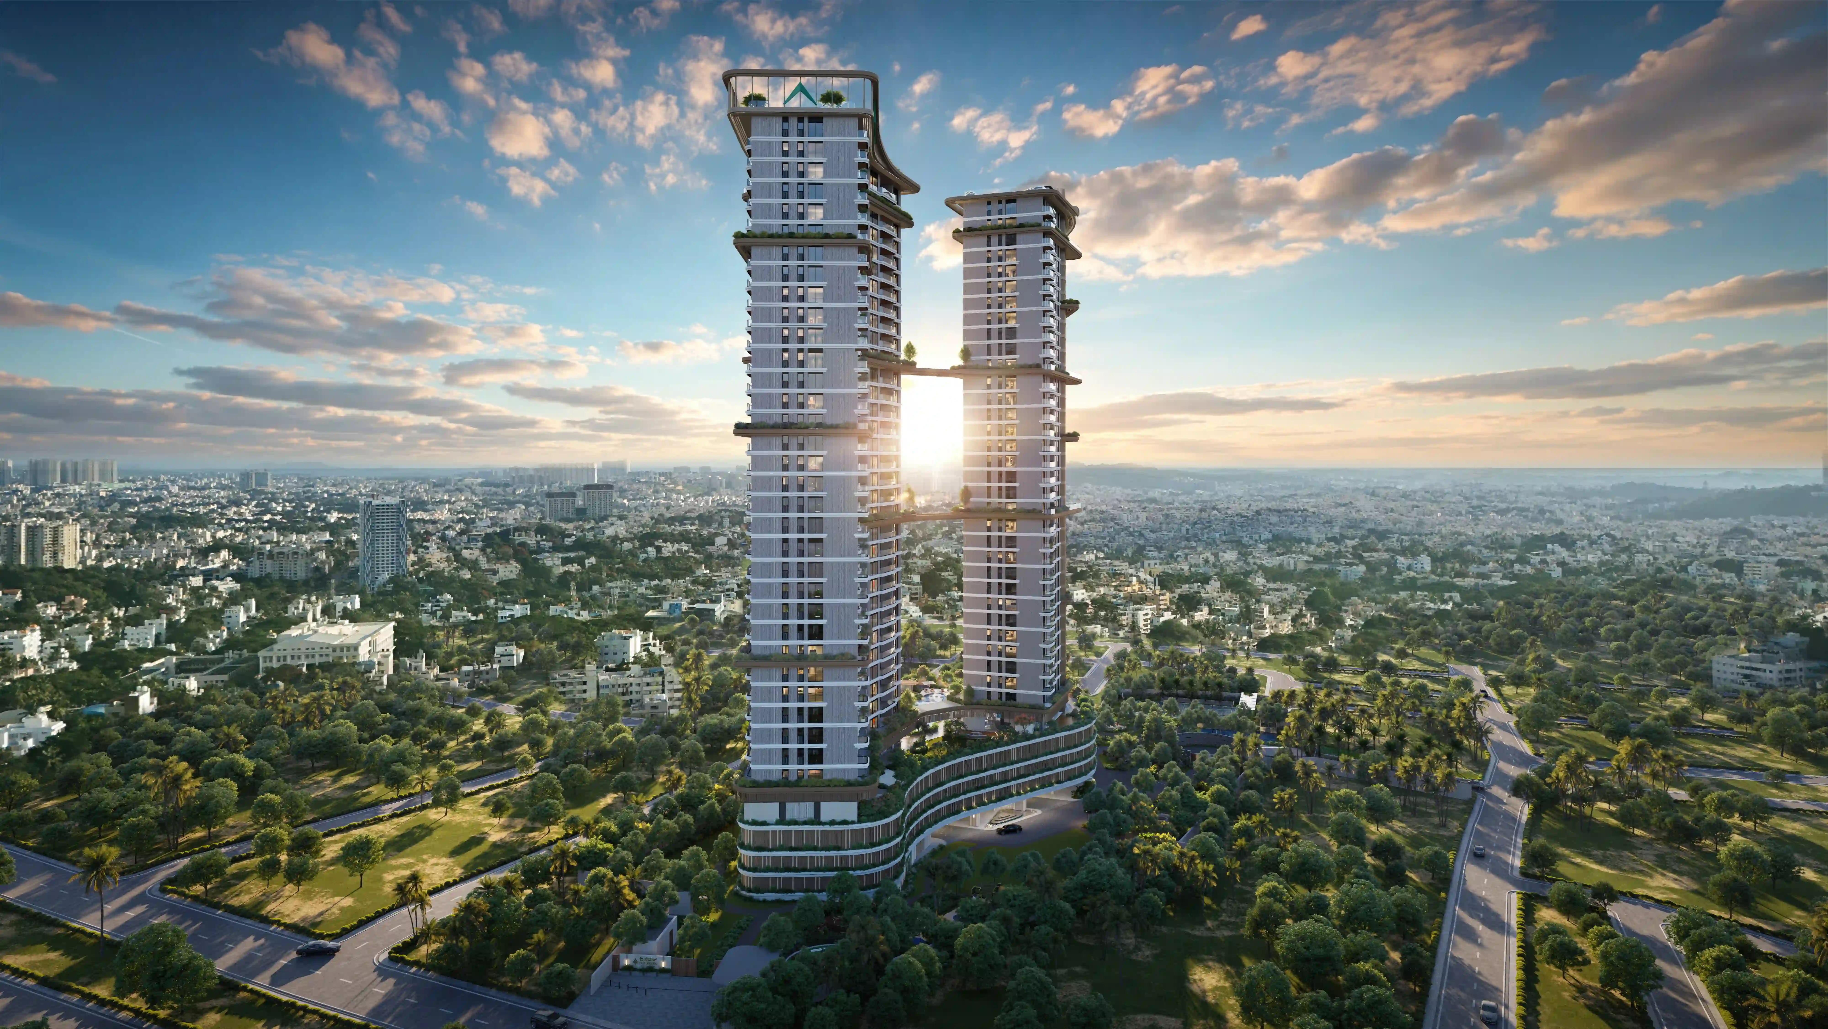
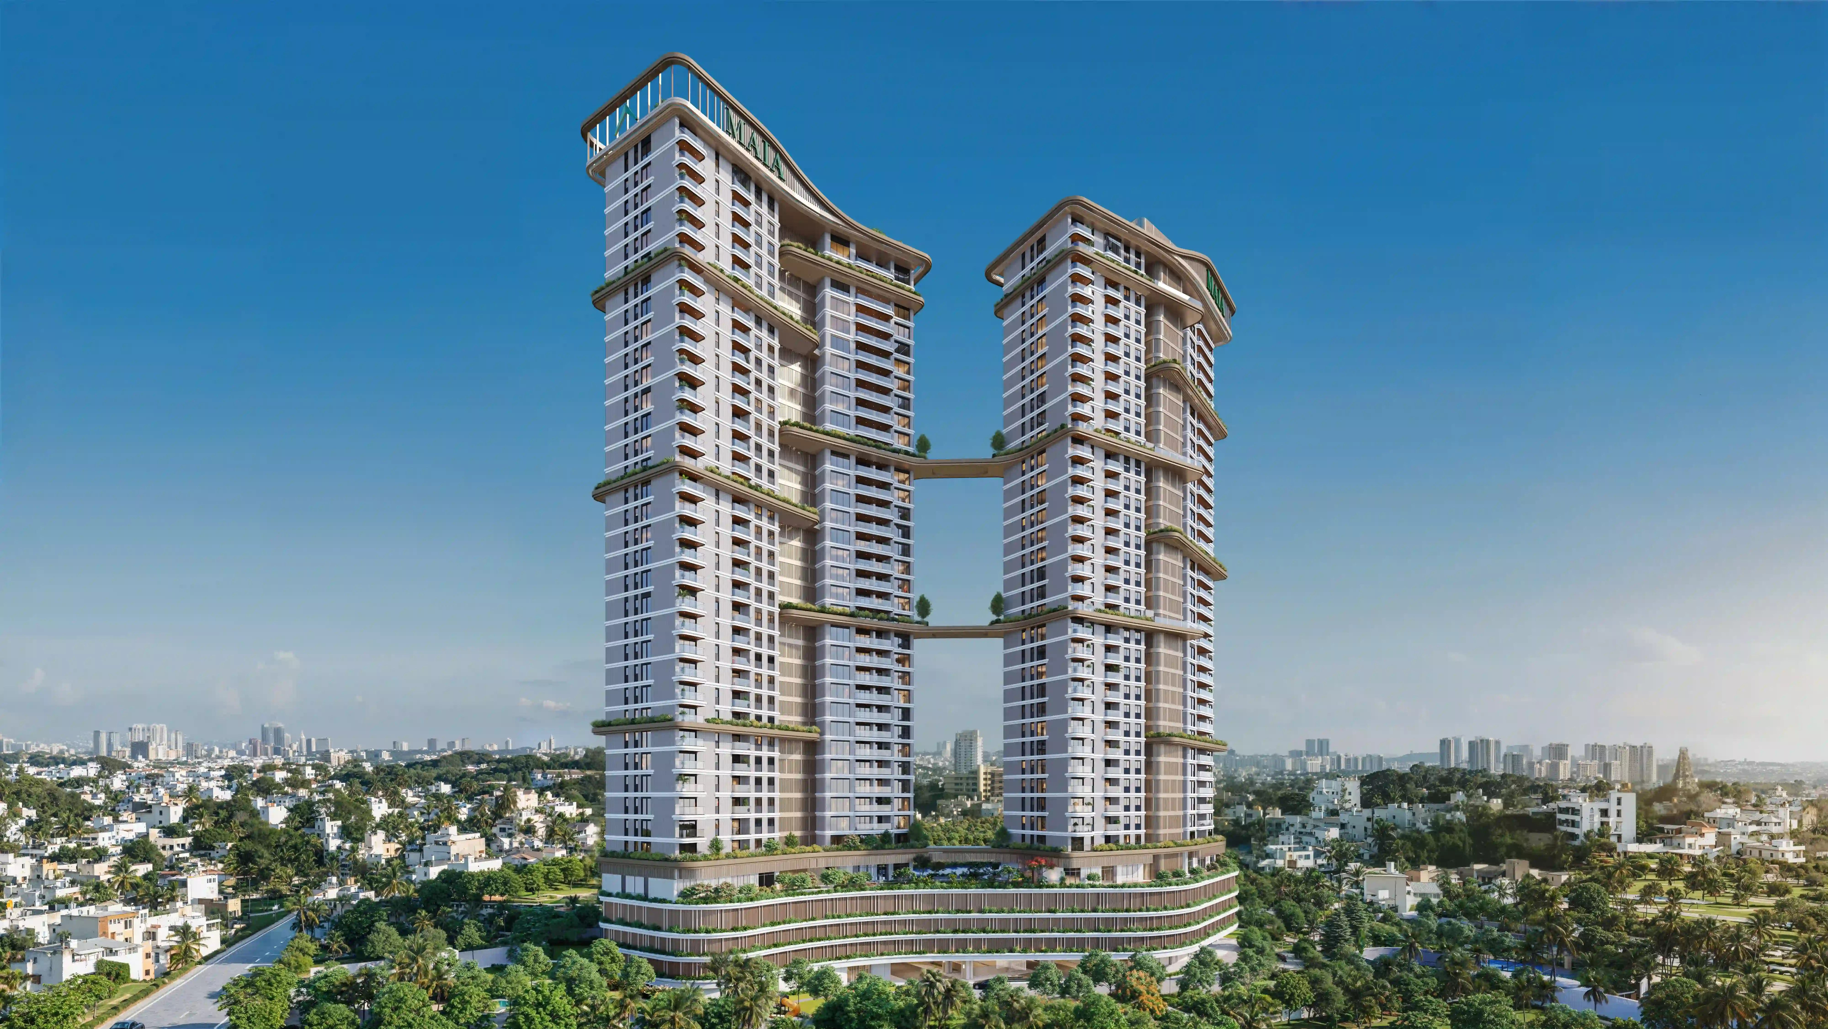
The aerial opens the sequence by placing both towers in their neighbourhood context: twin 36-floor facades rising above the Basavanagudi green canopy at golden hour, the sun breaking between them, sky bridges visible at multiple levels. The low-rise fabric of South Bangalore stretches to every horizon — the aerial was framed specifically to make that relationship legible, because the development's proposition depends on it being understood.
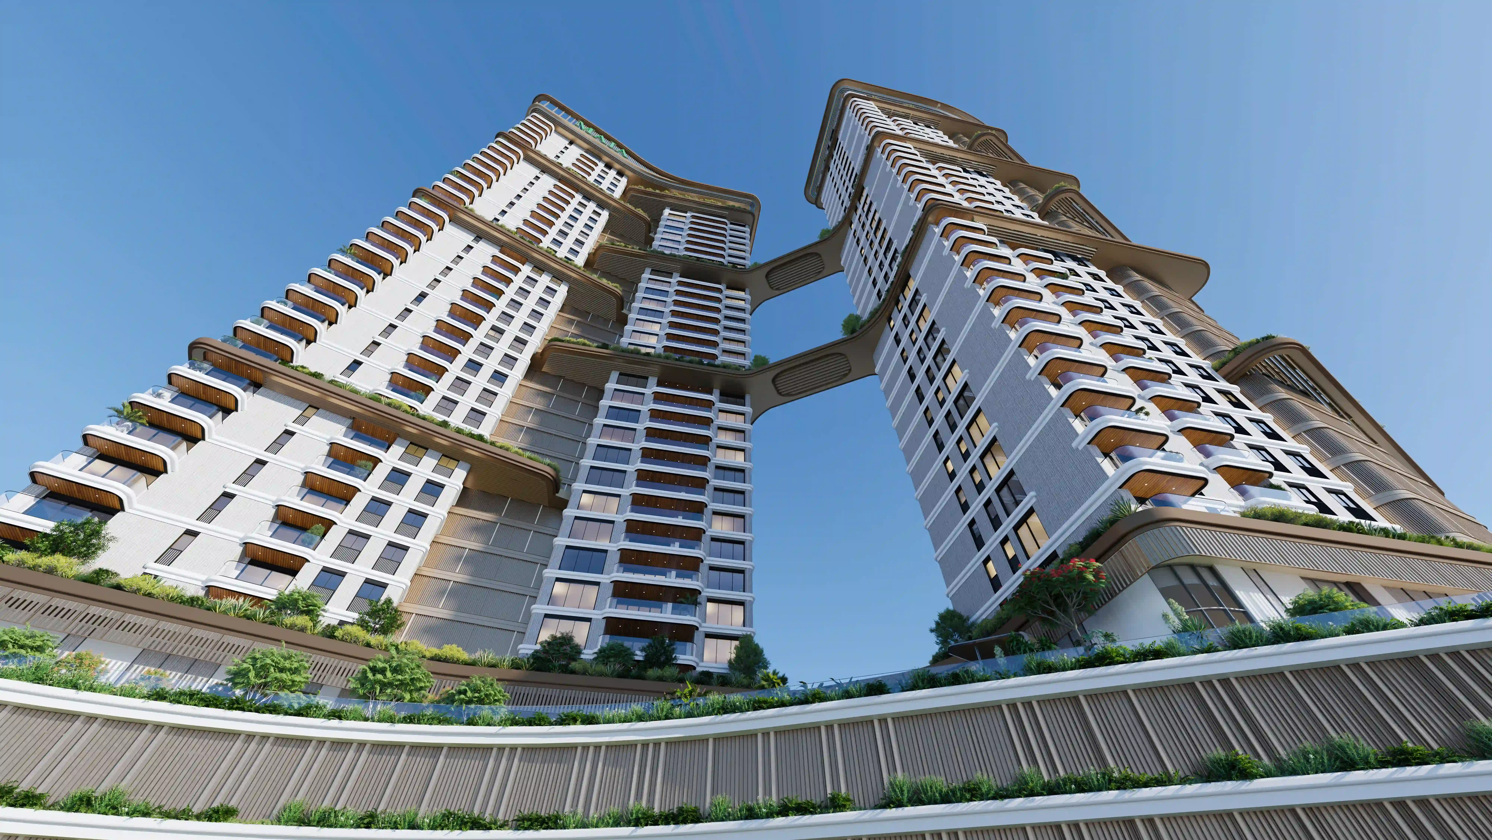
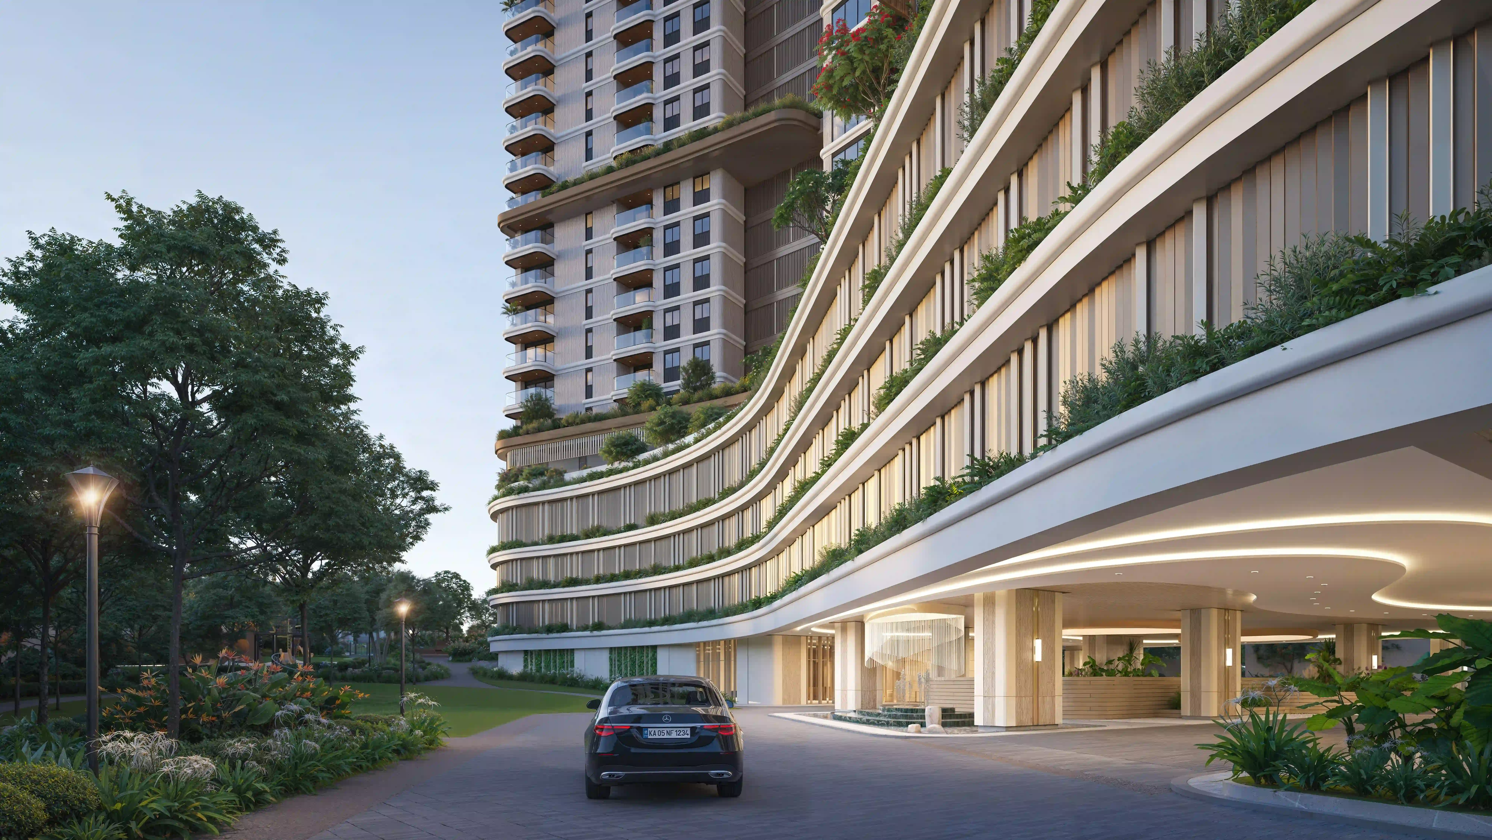
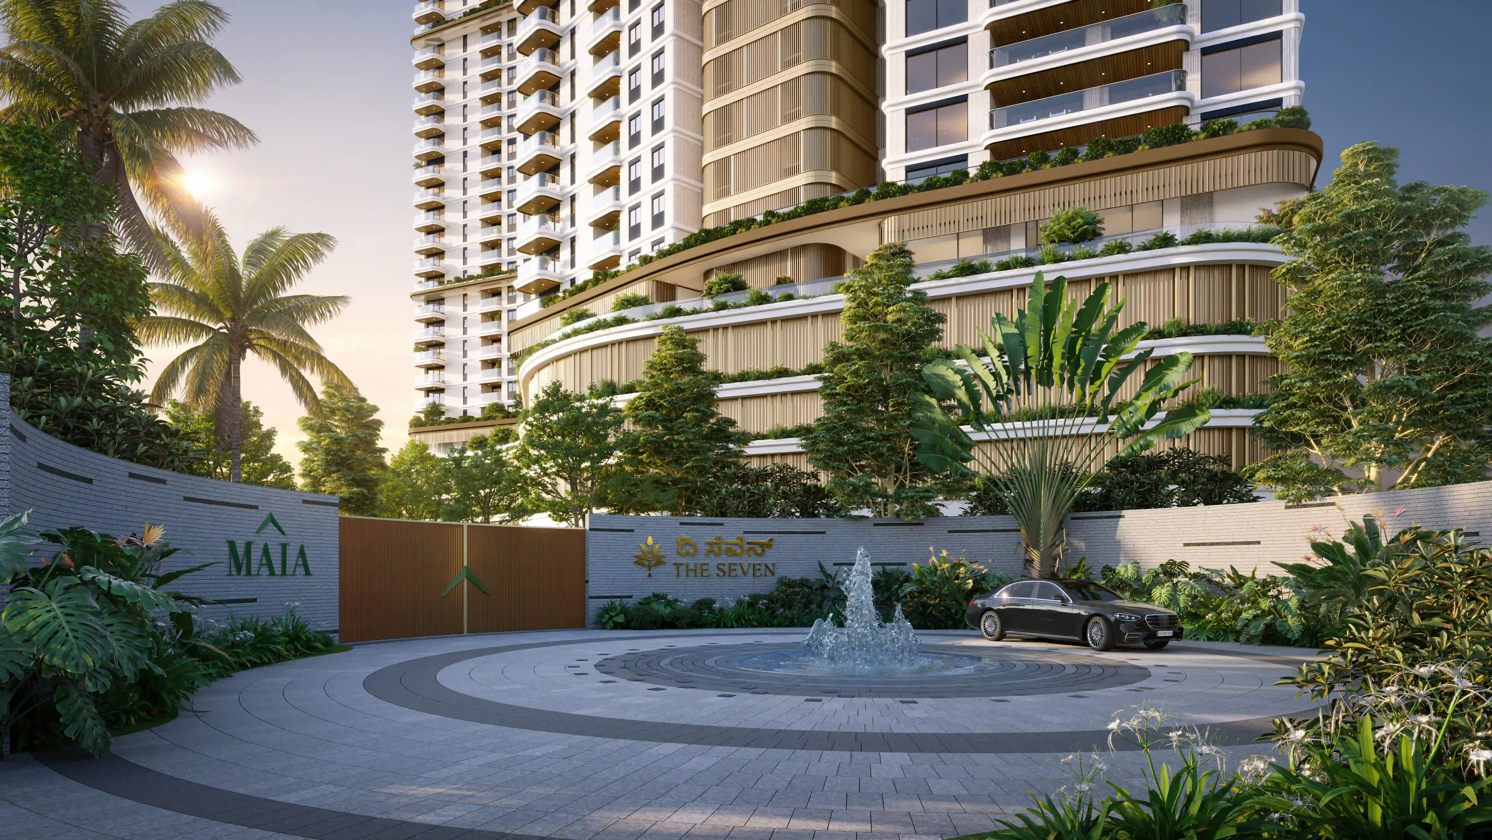
The worm's eye view and full front elevation complete the exterior architectural sequence. From below, the organic curved balconies, cascading biophilic greenery, and warm bronze and timber cladding are examined at the level of facade geometry — where detail decisions either hold or become visible distortion. From the front, both towers are read in symmetry alongside the stepped biophilic podium, the cascading vertical gardens, and the neighbourhood context that frames them. The entrance forecourt was approached as a distinct brief: circular driveway, central water feature, the development name on the boundary wall in both English and Kannada script, a luxury sedan in approach, tropical planting at the podium perimeter. Entrance visualization is frequently the most underserved image in a residential brief. This project treated it as a primary deliverable.
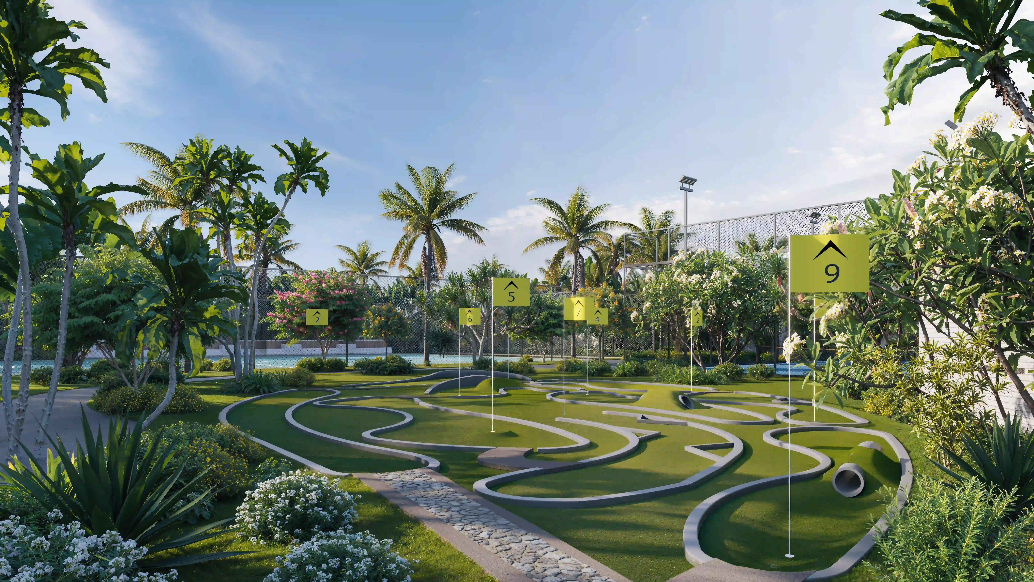
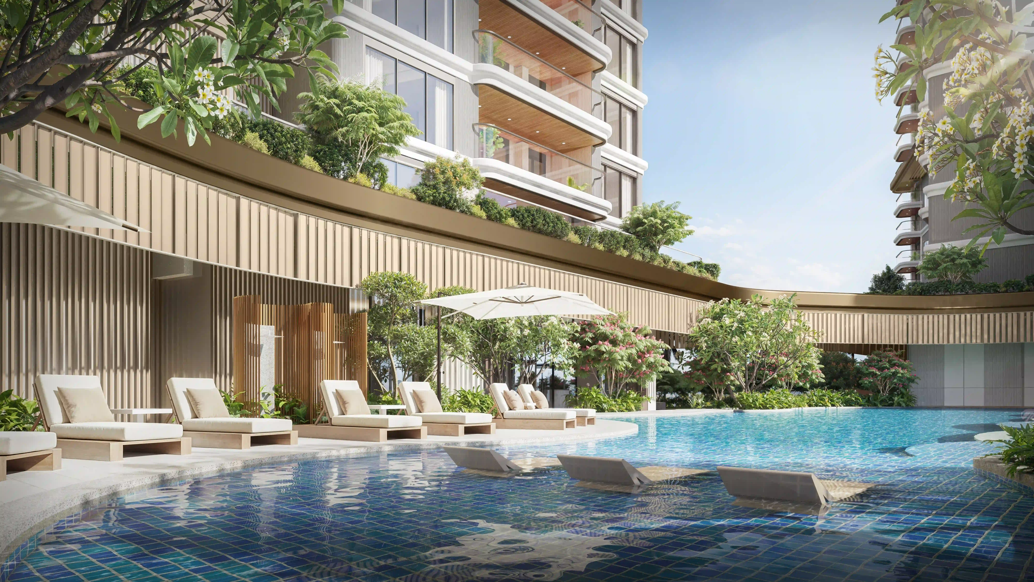
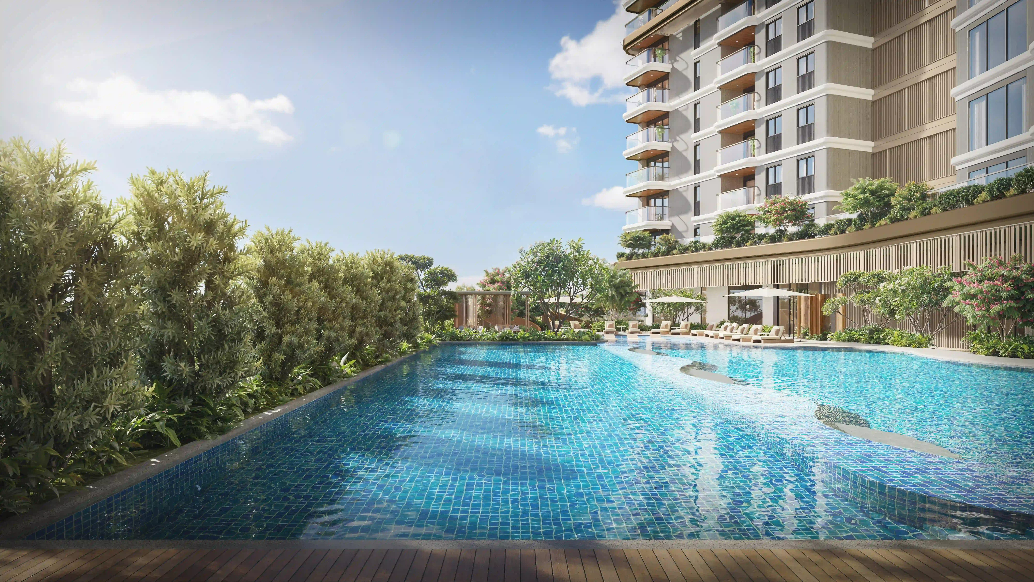
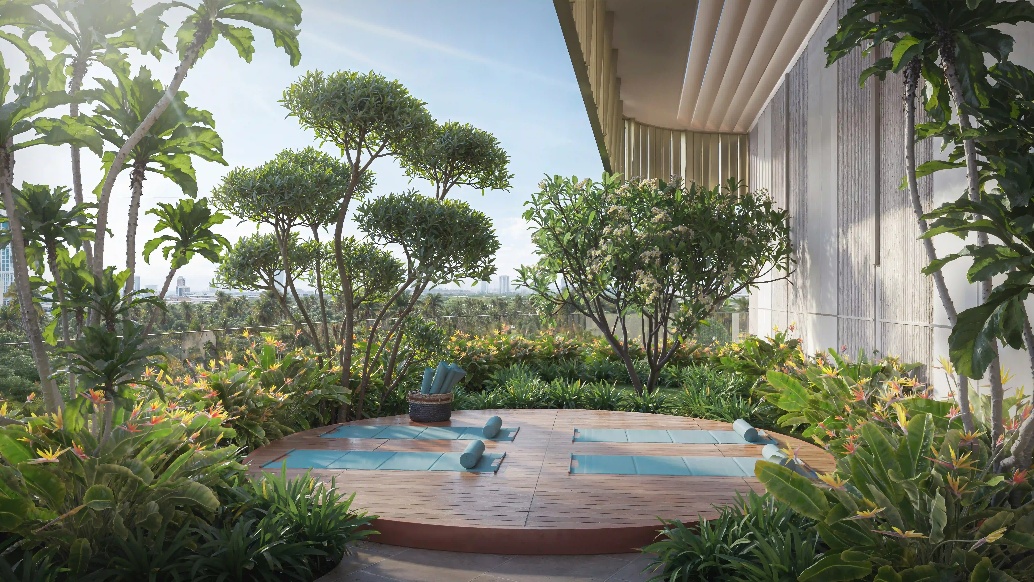
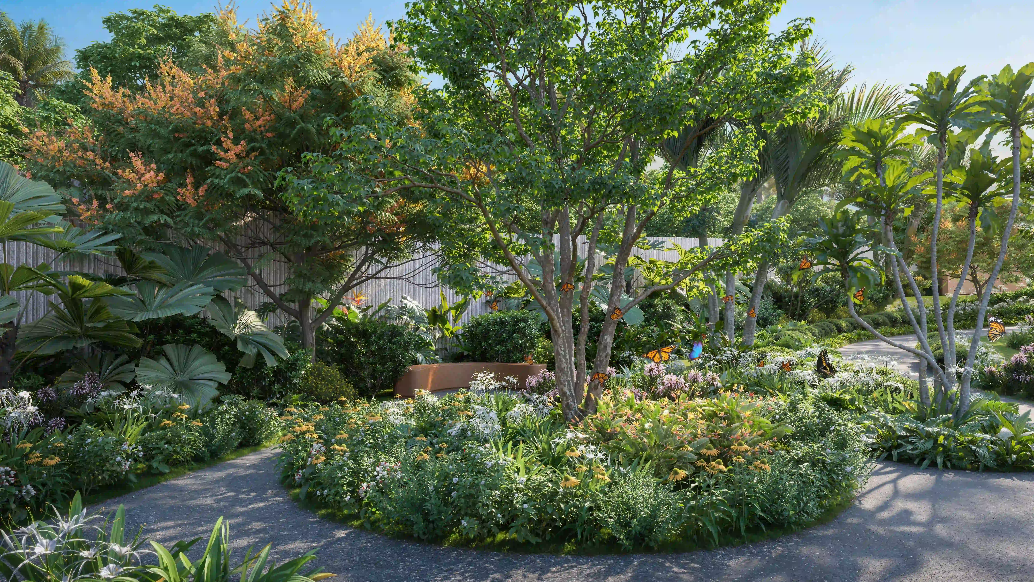
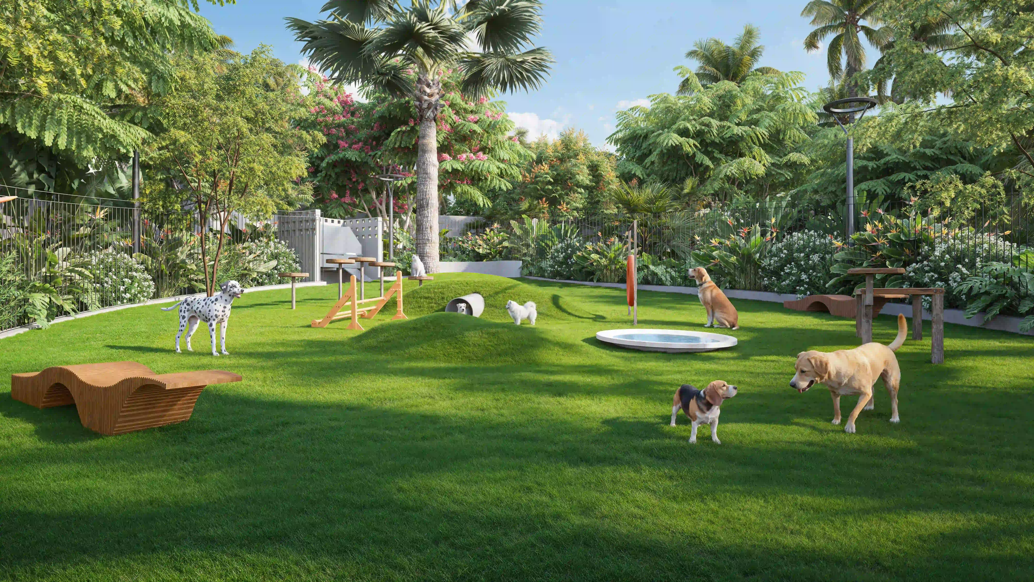
The amenity sequence — six images — is the most extensive part of this brief. The ground-level lap pool is visualized in both wide and close-up modes: the organic curved form with blue mosaic tile refraction from above, and the submerged timber sun deck with frangipani in full bloom at the water's edge. The outdoor yoga and wellness terrace resolves a dual brief: enough landscape density to feel private, enough canopy gap to keep the Bangalore skyline visible on the horizon beyond the Basavanagudi treetops. The pet park required individual breed accuracy — four dogs, each with correct coat texture, proportion, and posture — alongside timber agility equipment and a purpose-built splash pool. The nine-hole mini golf course was framed to keep three distinct amenity zones legible in a single frame: course foreground, tropical garden middle-ground, tennis court and pool background. The butterfly garden nature trail was the most species-specific landscape image in the set: Gulmohar blooms, Monarch and Blue Morpho butterflies, birds of paradise at a particular bloom stage, and a corten steel bench with correct oxidization patina — because the landscape architect specified native flora for biodiversity, not decoration.
The dusk porte-cochère closes the sequence at blue hour — the precise threshold where residual sky light remains visible but artificial sources have become the dominant illumination of the near-ground plane. The cascading biophilic terraces catch the last of the evening light above the illuminated drop-off canopy, the lobby glowing amber through the colonnade.