
Biophilic Residential Architectural Visualization – Pelican Gardens
Biophilic design in residential architecture is often a claim. In this development, it is a spatial fact visible from altitude, legible from street level, and experienced at the scale of every amenity the development provides.
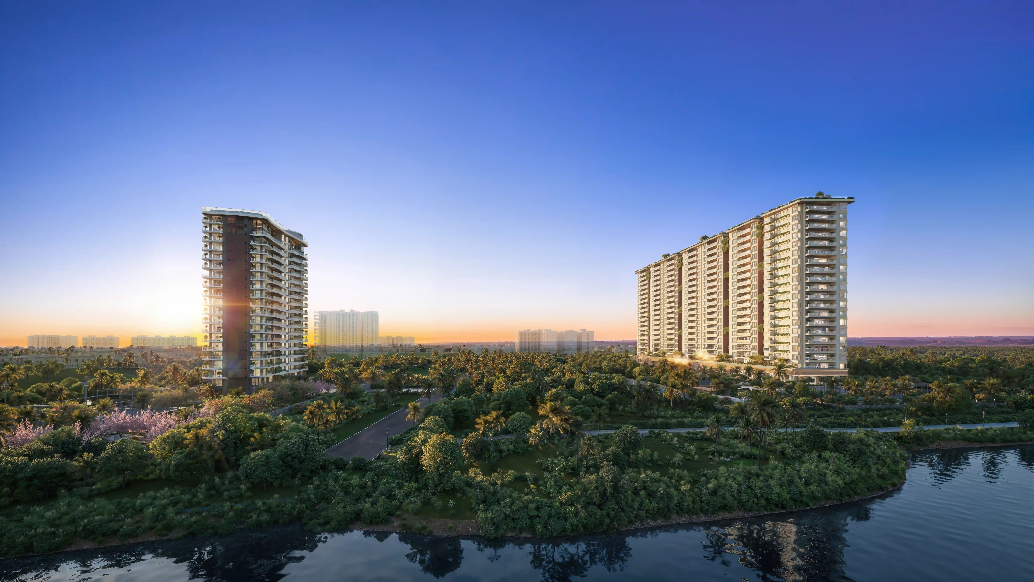
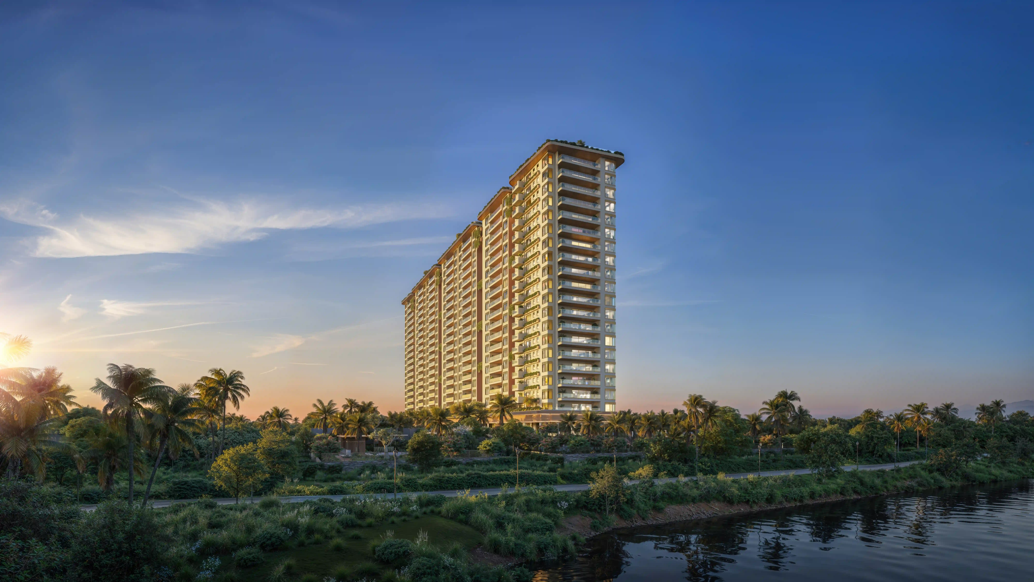
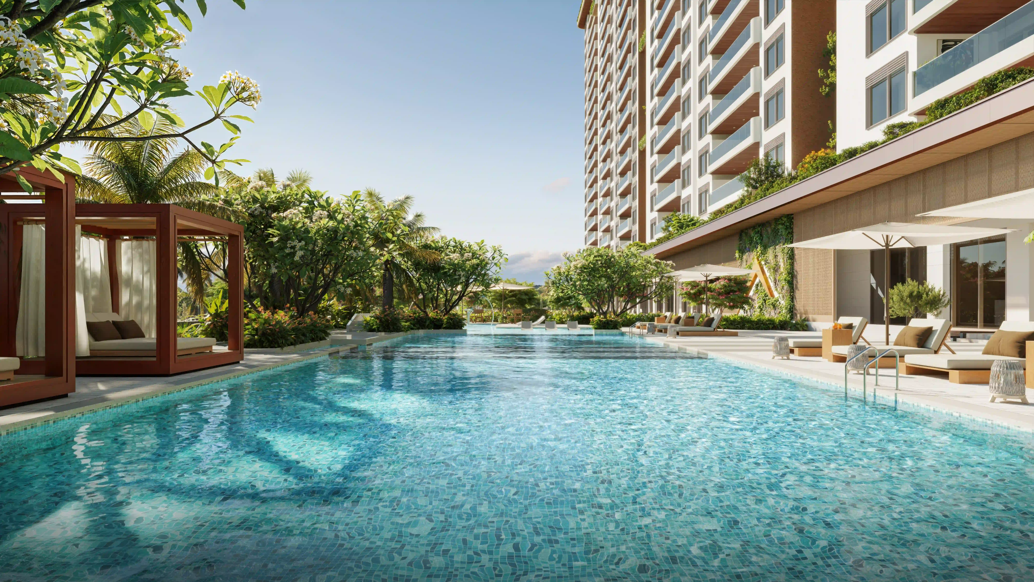
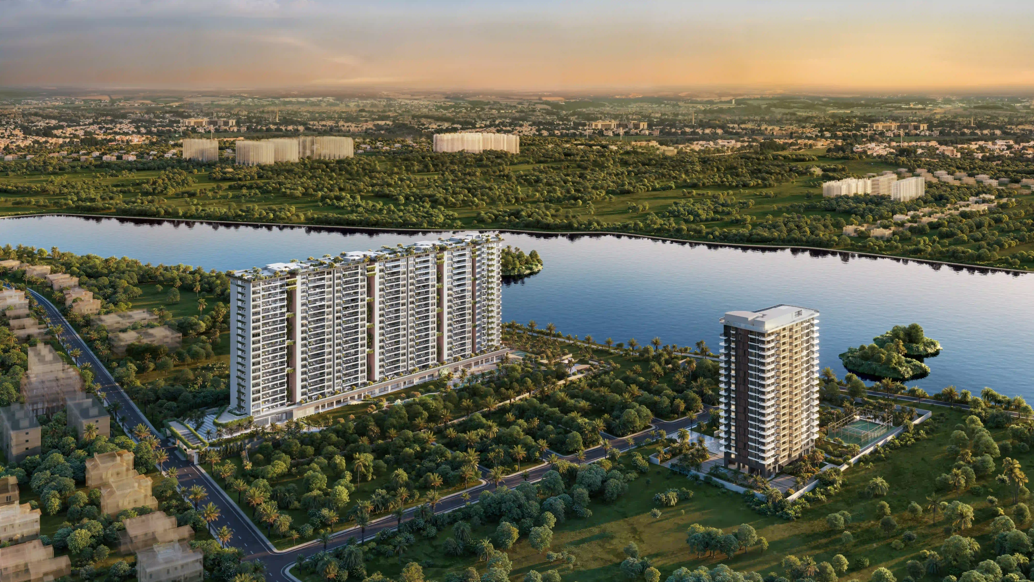
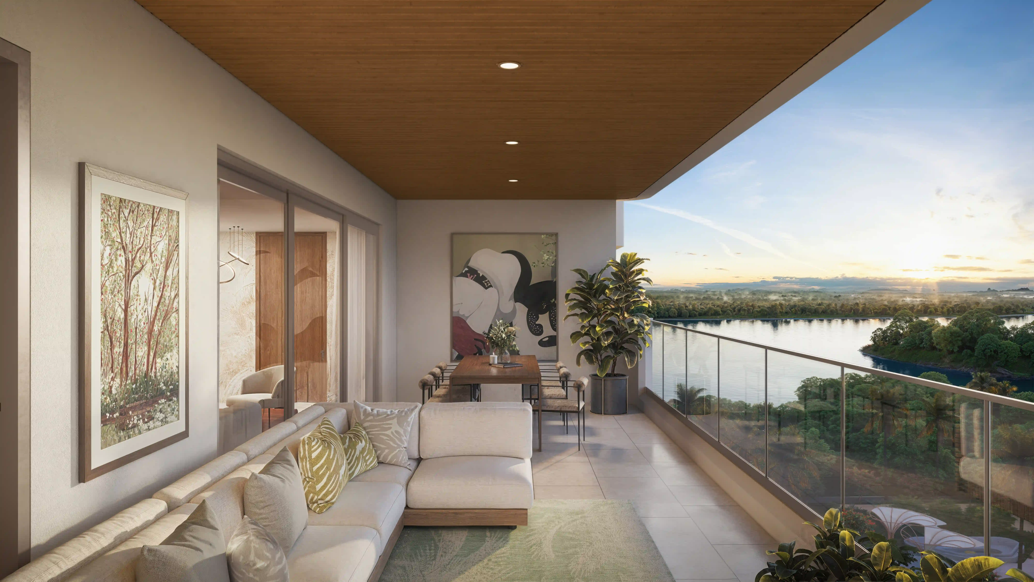
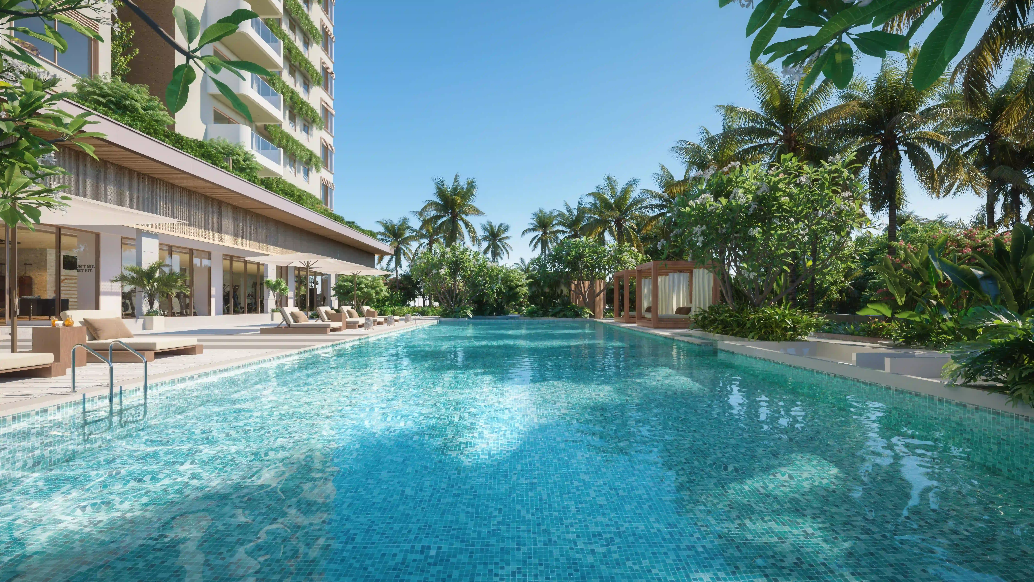
RARE DESIGN HIVE produced a fourteen-view architectural visualization package for this nature-first residential community: nine exterior views covering aerials, building elevations, masterplans, pool deck, balcony, and the full community composition; and five amenity renders covering the main swimming pool, a floating gazebo water feature, a forest walk, a jacuzzi, and a rain catcher water collection installation. The aerial renders establish the design philosophy at a glance. In most residential developments, the aerial reveals a ratio of built form to landscape where buildings dominate. In this development, the ratio is different: canopy competes with rooftop in the aerial frame. Planted corridors connect buildings rather than filling the gaps between them. The landscape is the framework, not the decoration. The building elevation views communicate the architectural character at the human scale: contemporary facades with horizontal datum lines, balcony vegetation visible in the mid-ground, a material palette that reads refined rather than assertive. The development is not trying to compete with its landscape it is designed to sit within it. The masterplan views both the conventional overhead reading and the vertical section diagram communicate how the community is organized: how the two residential blocks relate to each other, how the shared amenity spine sits between them, how the planting network connects the built zones into a coherent environmental whole.
The building elevation views communicate the architectural character at the human scale: contemporary facades with horizontal datum lines, balcony vegetation visible in the mid-ground, a material palette that reads refined rather than assertive. The development is not trying to compete with its landscape it is designed to sit within it. The masterplan views both the conventional overhead reading and the vertical section diagram communicate how the community is organized: how the two residential blocks relate to each other, how the shared amenity spine sits between them, how the planting network connects the built zones into a coherent environmental whole.
The five amenity renders tell the development's most compelling story. The main pool is generous and planted an amenity that justifies the journey from the apartment. The floating gazebo is a piece of water architecture: a destination set into its own reflective surface, a place to be rather than to use. The forest walk is exactly what it describes a path through planted canopy dense enough to qualify as immersion rather than landscaping. The jacuzzi is embedded in green, private, discovered rather than advertised. And the rain catcher is the development's most distinctive feature: water infrastructure visualized as beautiful architecture, collecting and redistributing rainfall across the community's landscape while functioning as a sculptural water feature unlike anything else in the development. Together, these fourteen images communicate a residential development that takes its nature-first intent seriously at every scale from the masterplan to the water feature, from the aerial to the individual balcony. RARE DESIGN HIVE provided the visualization that makes that intent visible and credible.