Beachfront Residences Amenity Visualization – | RARE DESIGN HIVE
When the developer conceived this beachfront residential development in Umm Al Quwain, the amenity brief was unambiguous: every shared space should feel like a five-star resort amenity that residents are actually allowed to use every day.
RARE DESIGN HIVE produced the interior visualization suite for this development's amenity floor four spaces, each one distinct, each one communicating a specific argument for the project's lifestyle proposition.
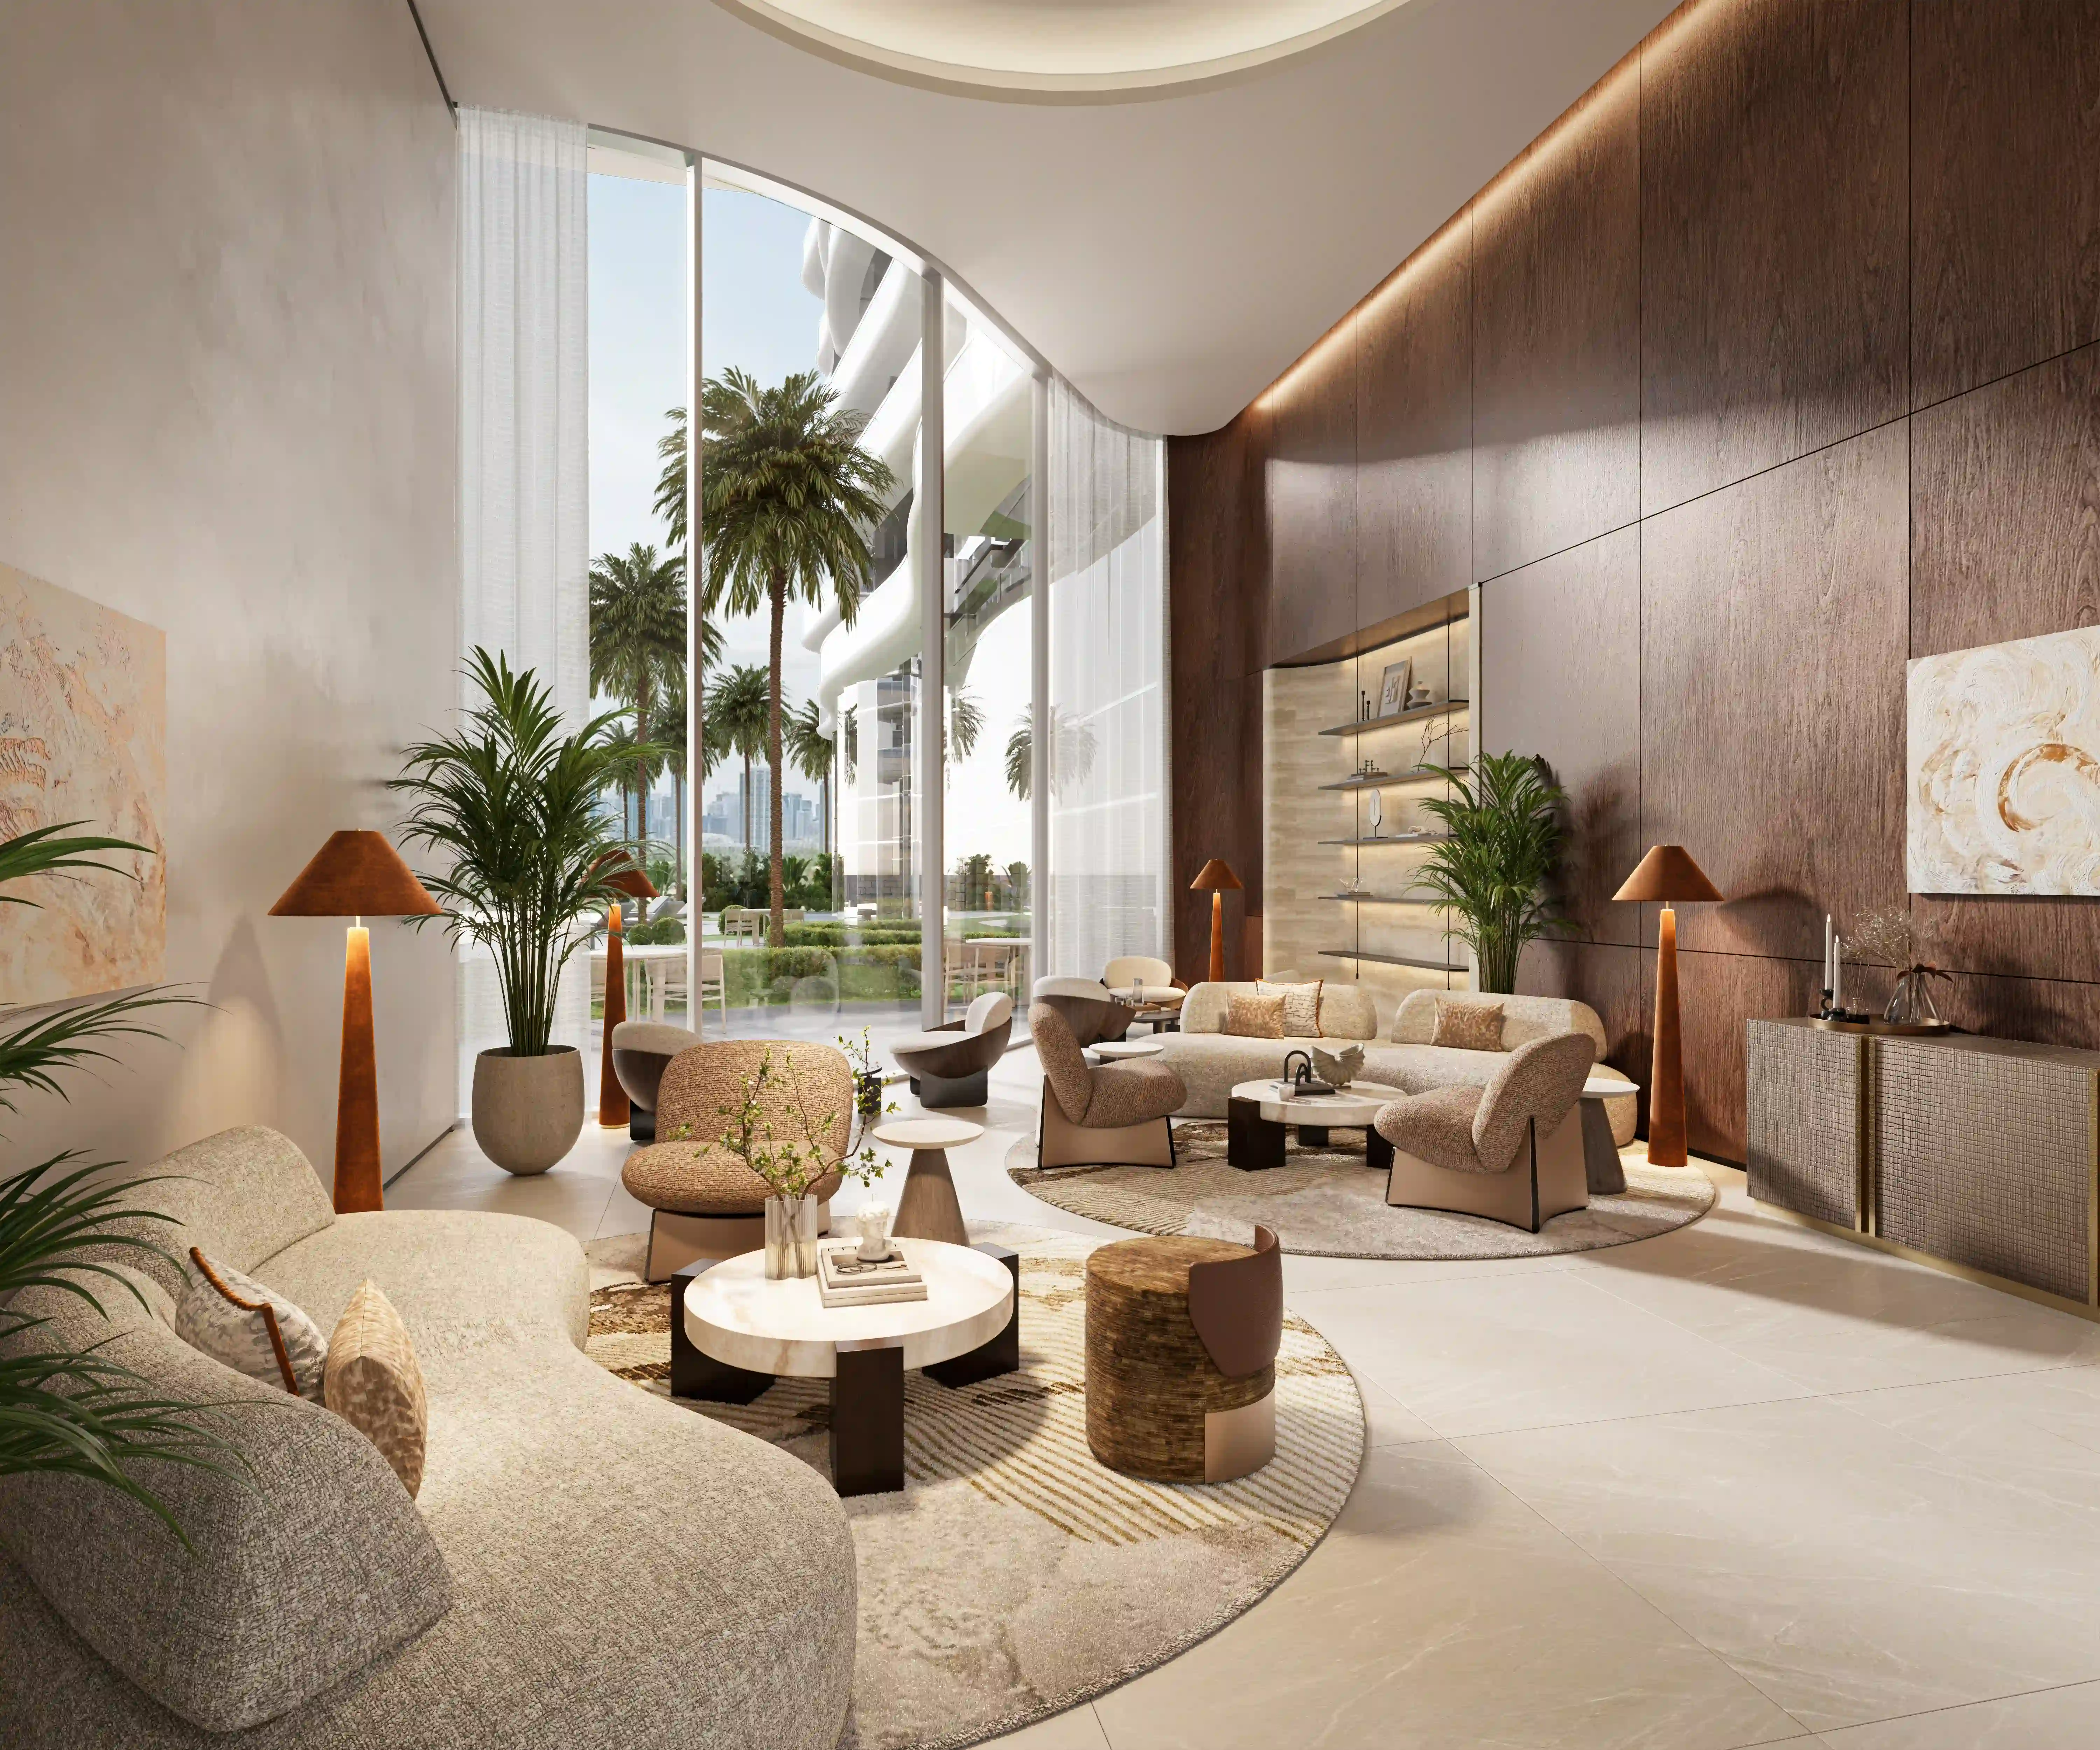
The business lounge is the collection's most formally resolved space. A double-height room with a curved arched window that commands a direct view of the sea through a foreground of mature palms. Cream travertine floors. Walnut timber feature wall panels. Two organic form sofa clusters in sandy bone tones arranged around a round marble coffee table. Copper-toned floor lamps at each corner. The space communicates effortless luxury at the first glance the kind of room that makes a buyer think they'd actually come here to work rather than staying in their apartment.
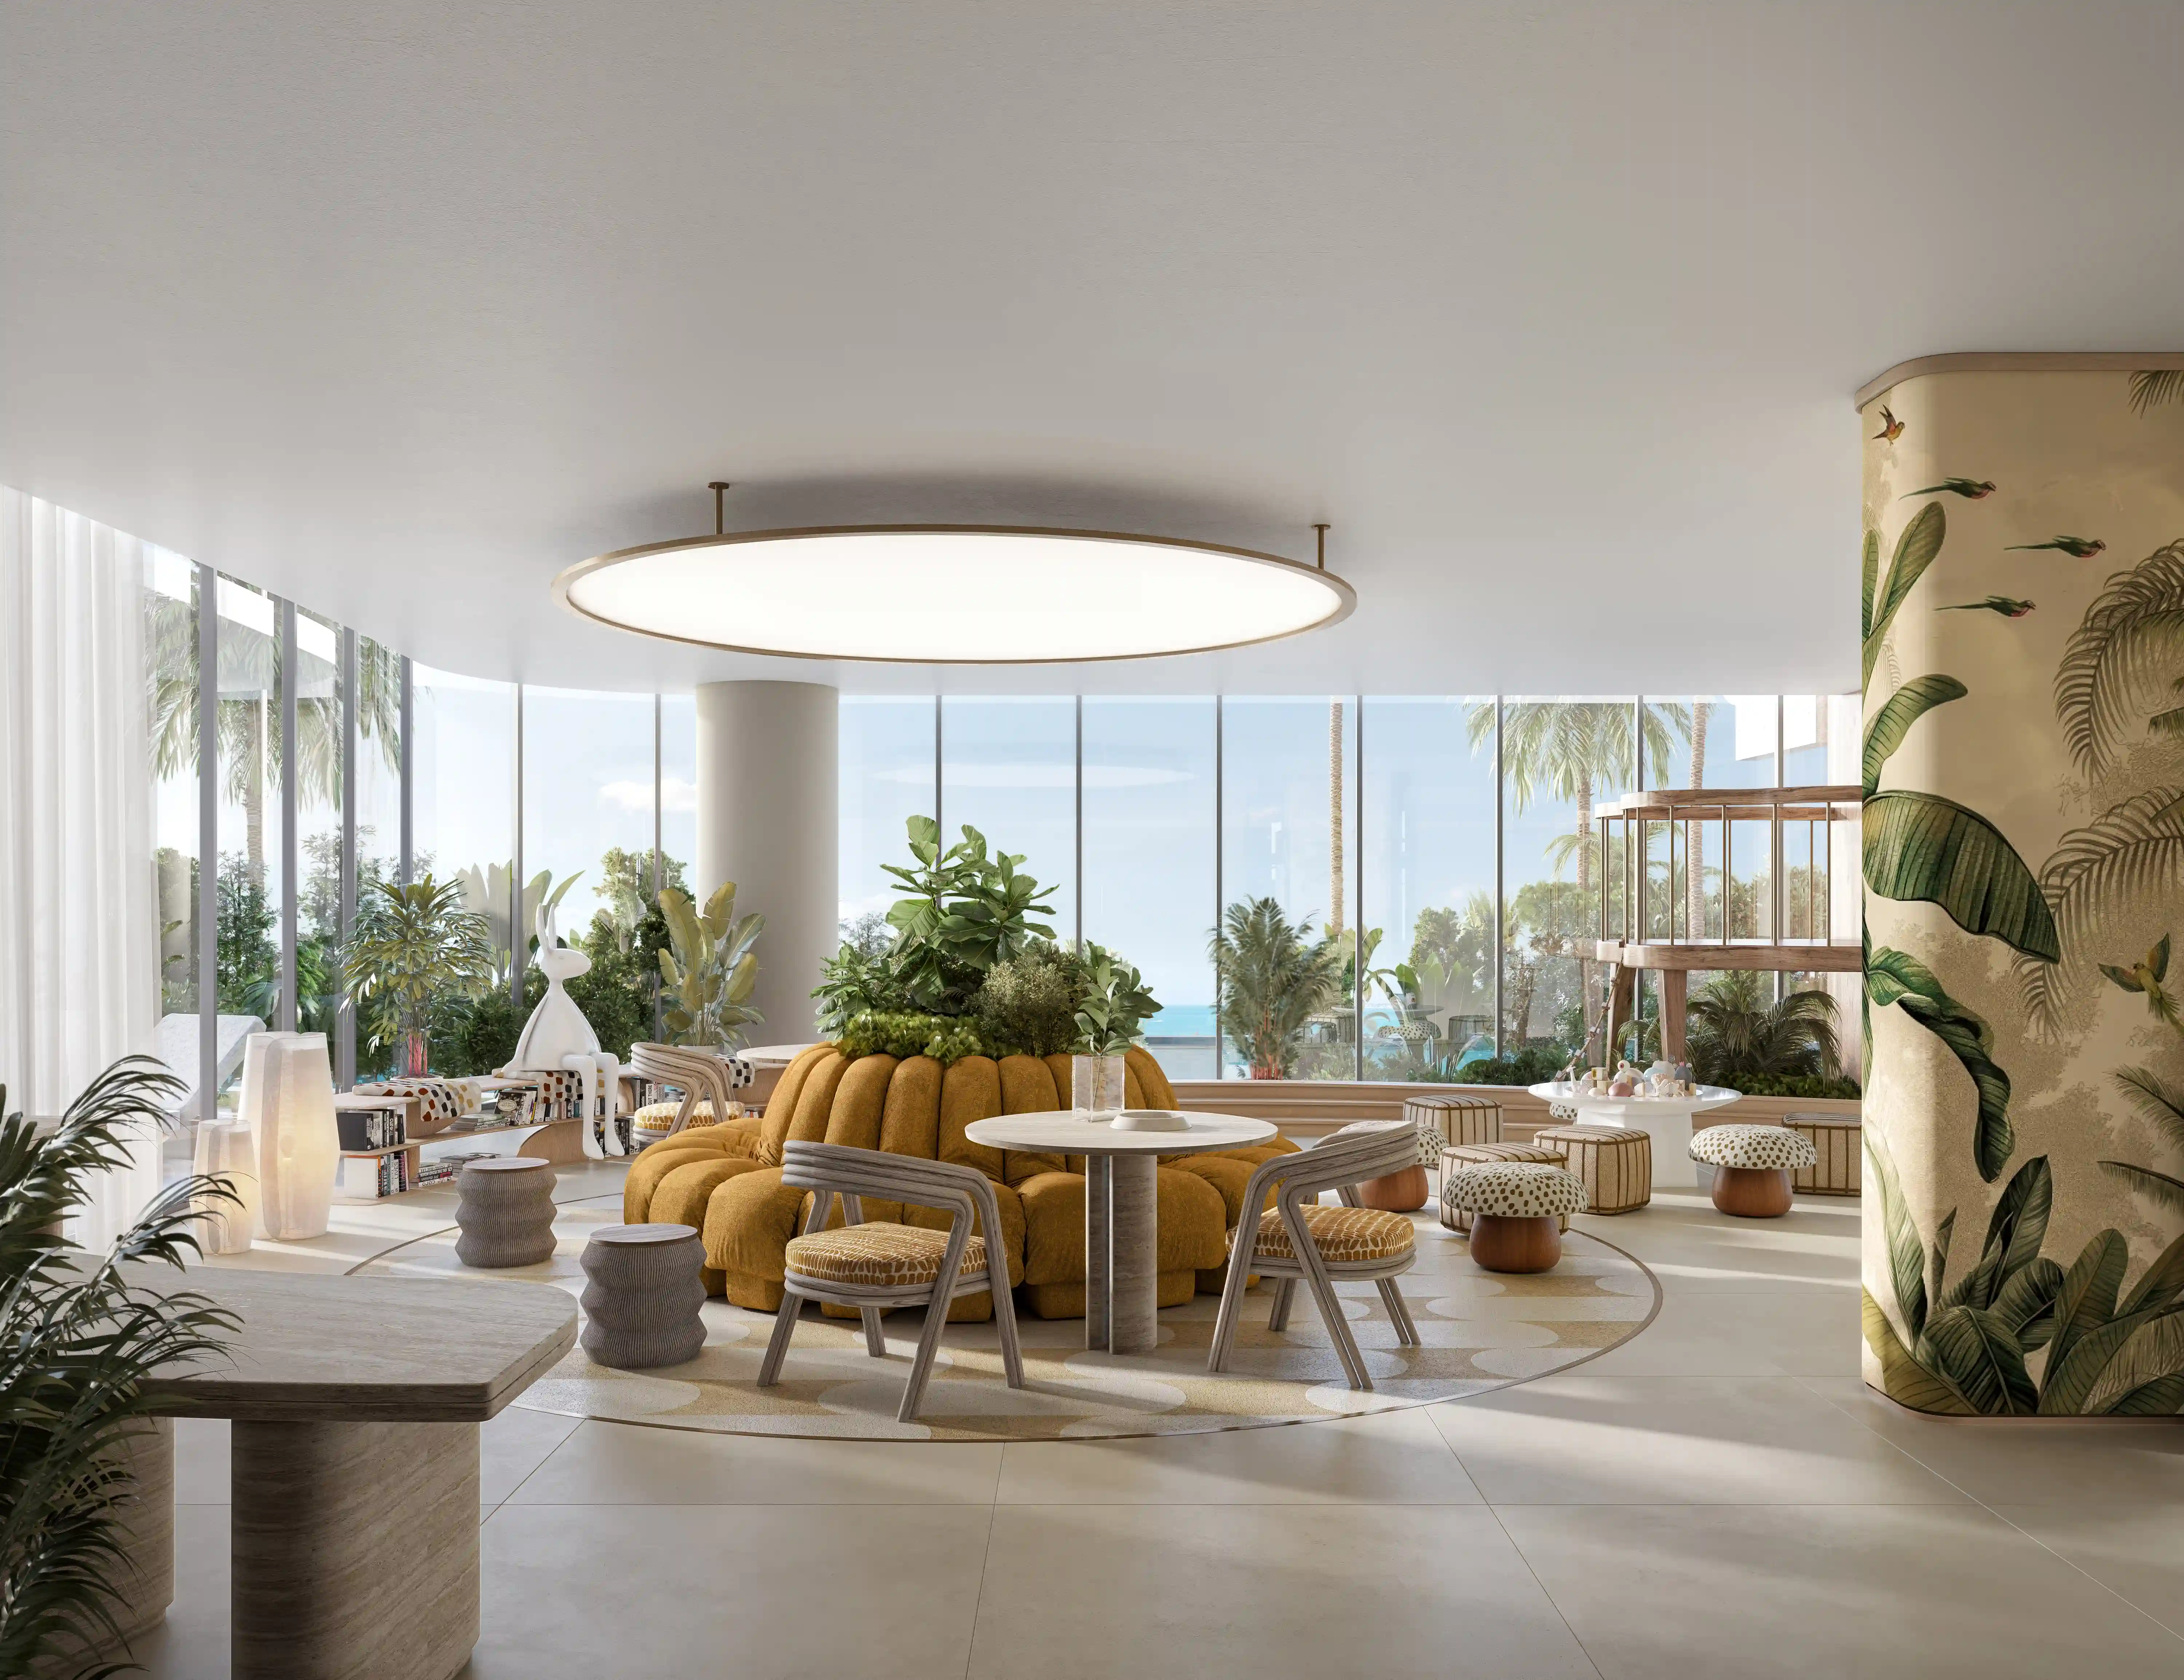
The family lounge is where this development's tropical coastal character is most concentrated. A bright, generously-proportioned room with floor-to-ceiling glass on multiple sides framing sea views and palm landscaping. A mustard bubble sofa cluster anchors the centre, surrounded by woven natural-fibre side chairs and small round tables. A botanical mural column hand-illustrated tropical leaves from floor to ceiling provides the space's most distinctive detail, giving the room a resort-quality centrepiece without relying on expense. An oval ceiling pendant of approximately three metres provides soft ambient light above the whole composition.
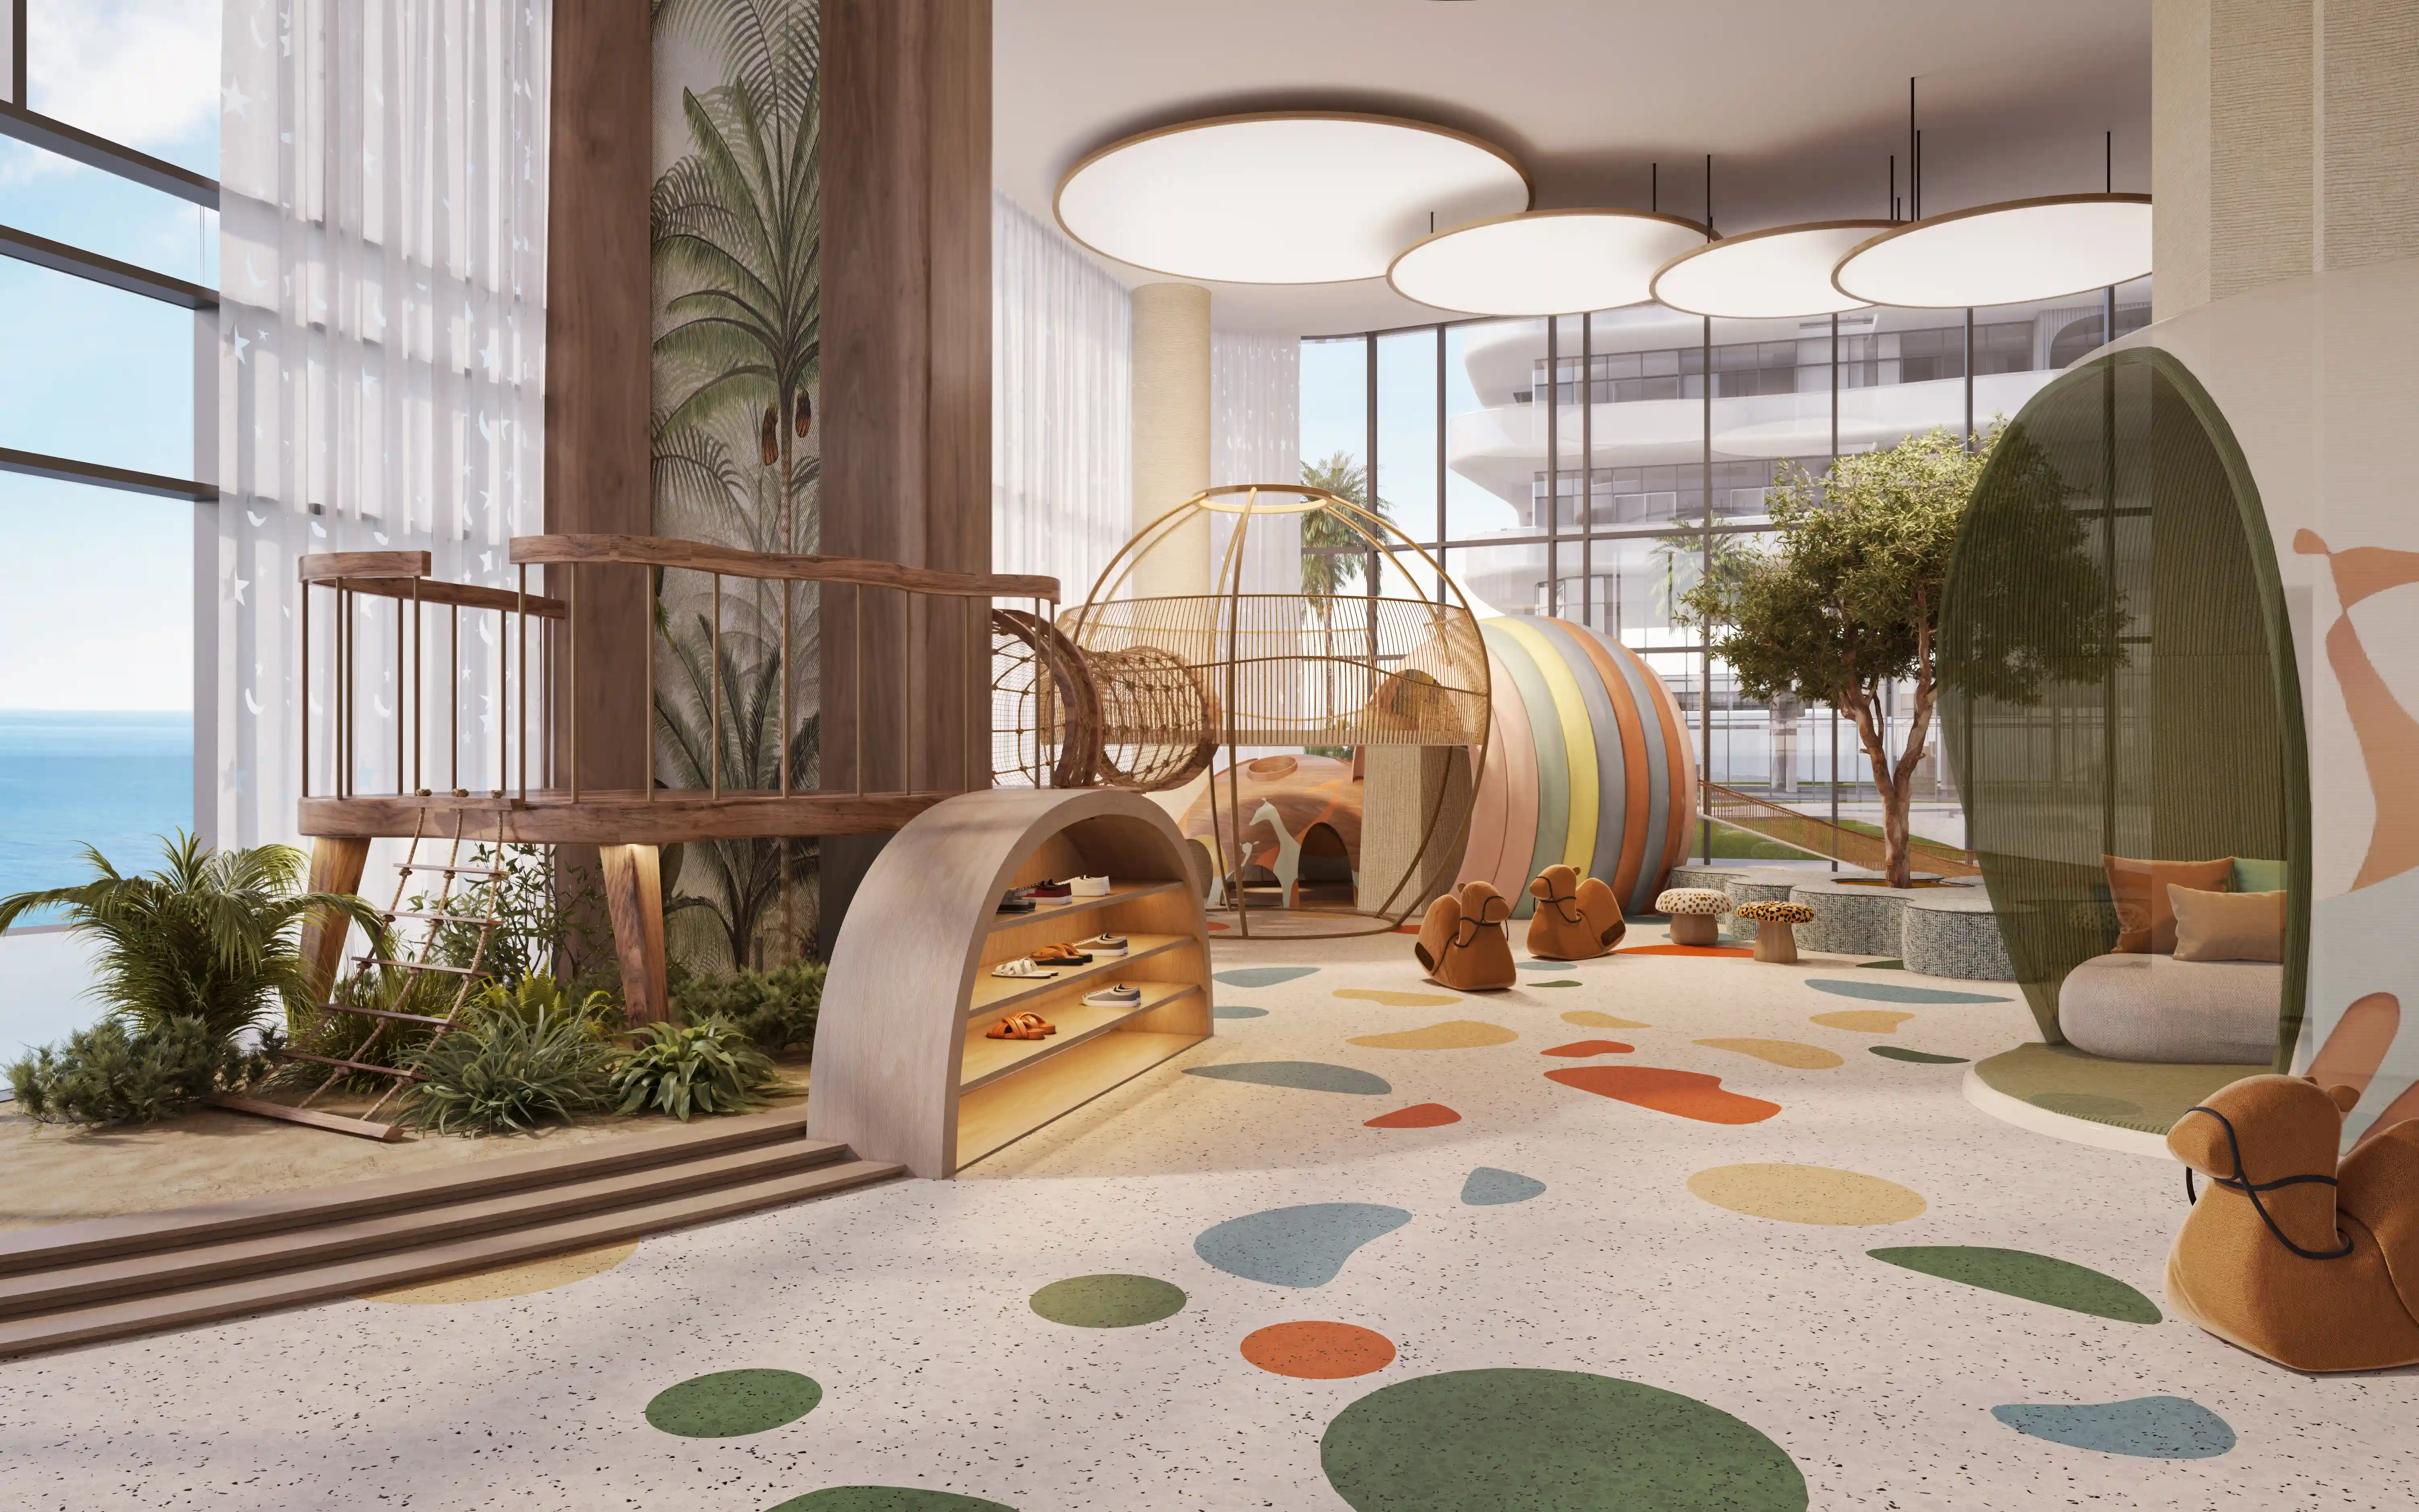
The Kids Club is, simply, the finest children's amenity space RARE DESIGN HIVE has visualized in the UAE residential market. A double-height space with floor-to-ceiling glass on two facades the Arabian Gulf visible through every window the room contains a timber treehouse climbing structure, a low tunnel play pod with integrated shelving, a surfboard-shaped reading nook upholstered in deep green, and a terrazzo floor laid with large organic patches of colour in terracotta, sage, mustard, and slate. The effect is completely specific: a room that belongs to this project, on this coastline, for children who will grow up with a direct relationship to the sea and the landscape outside every window.
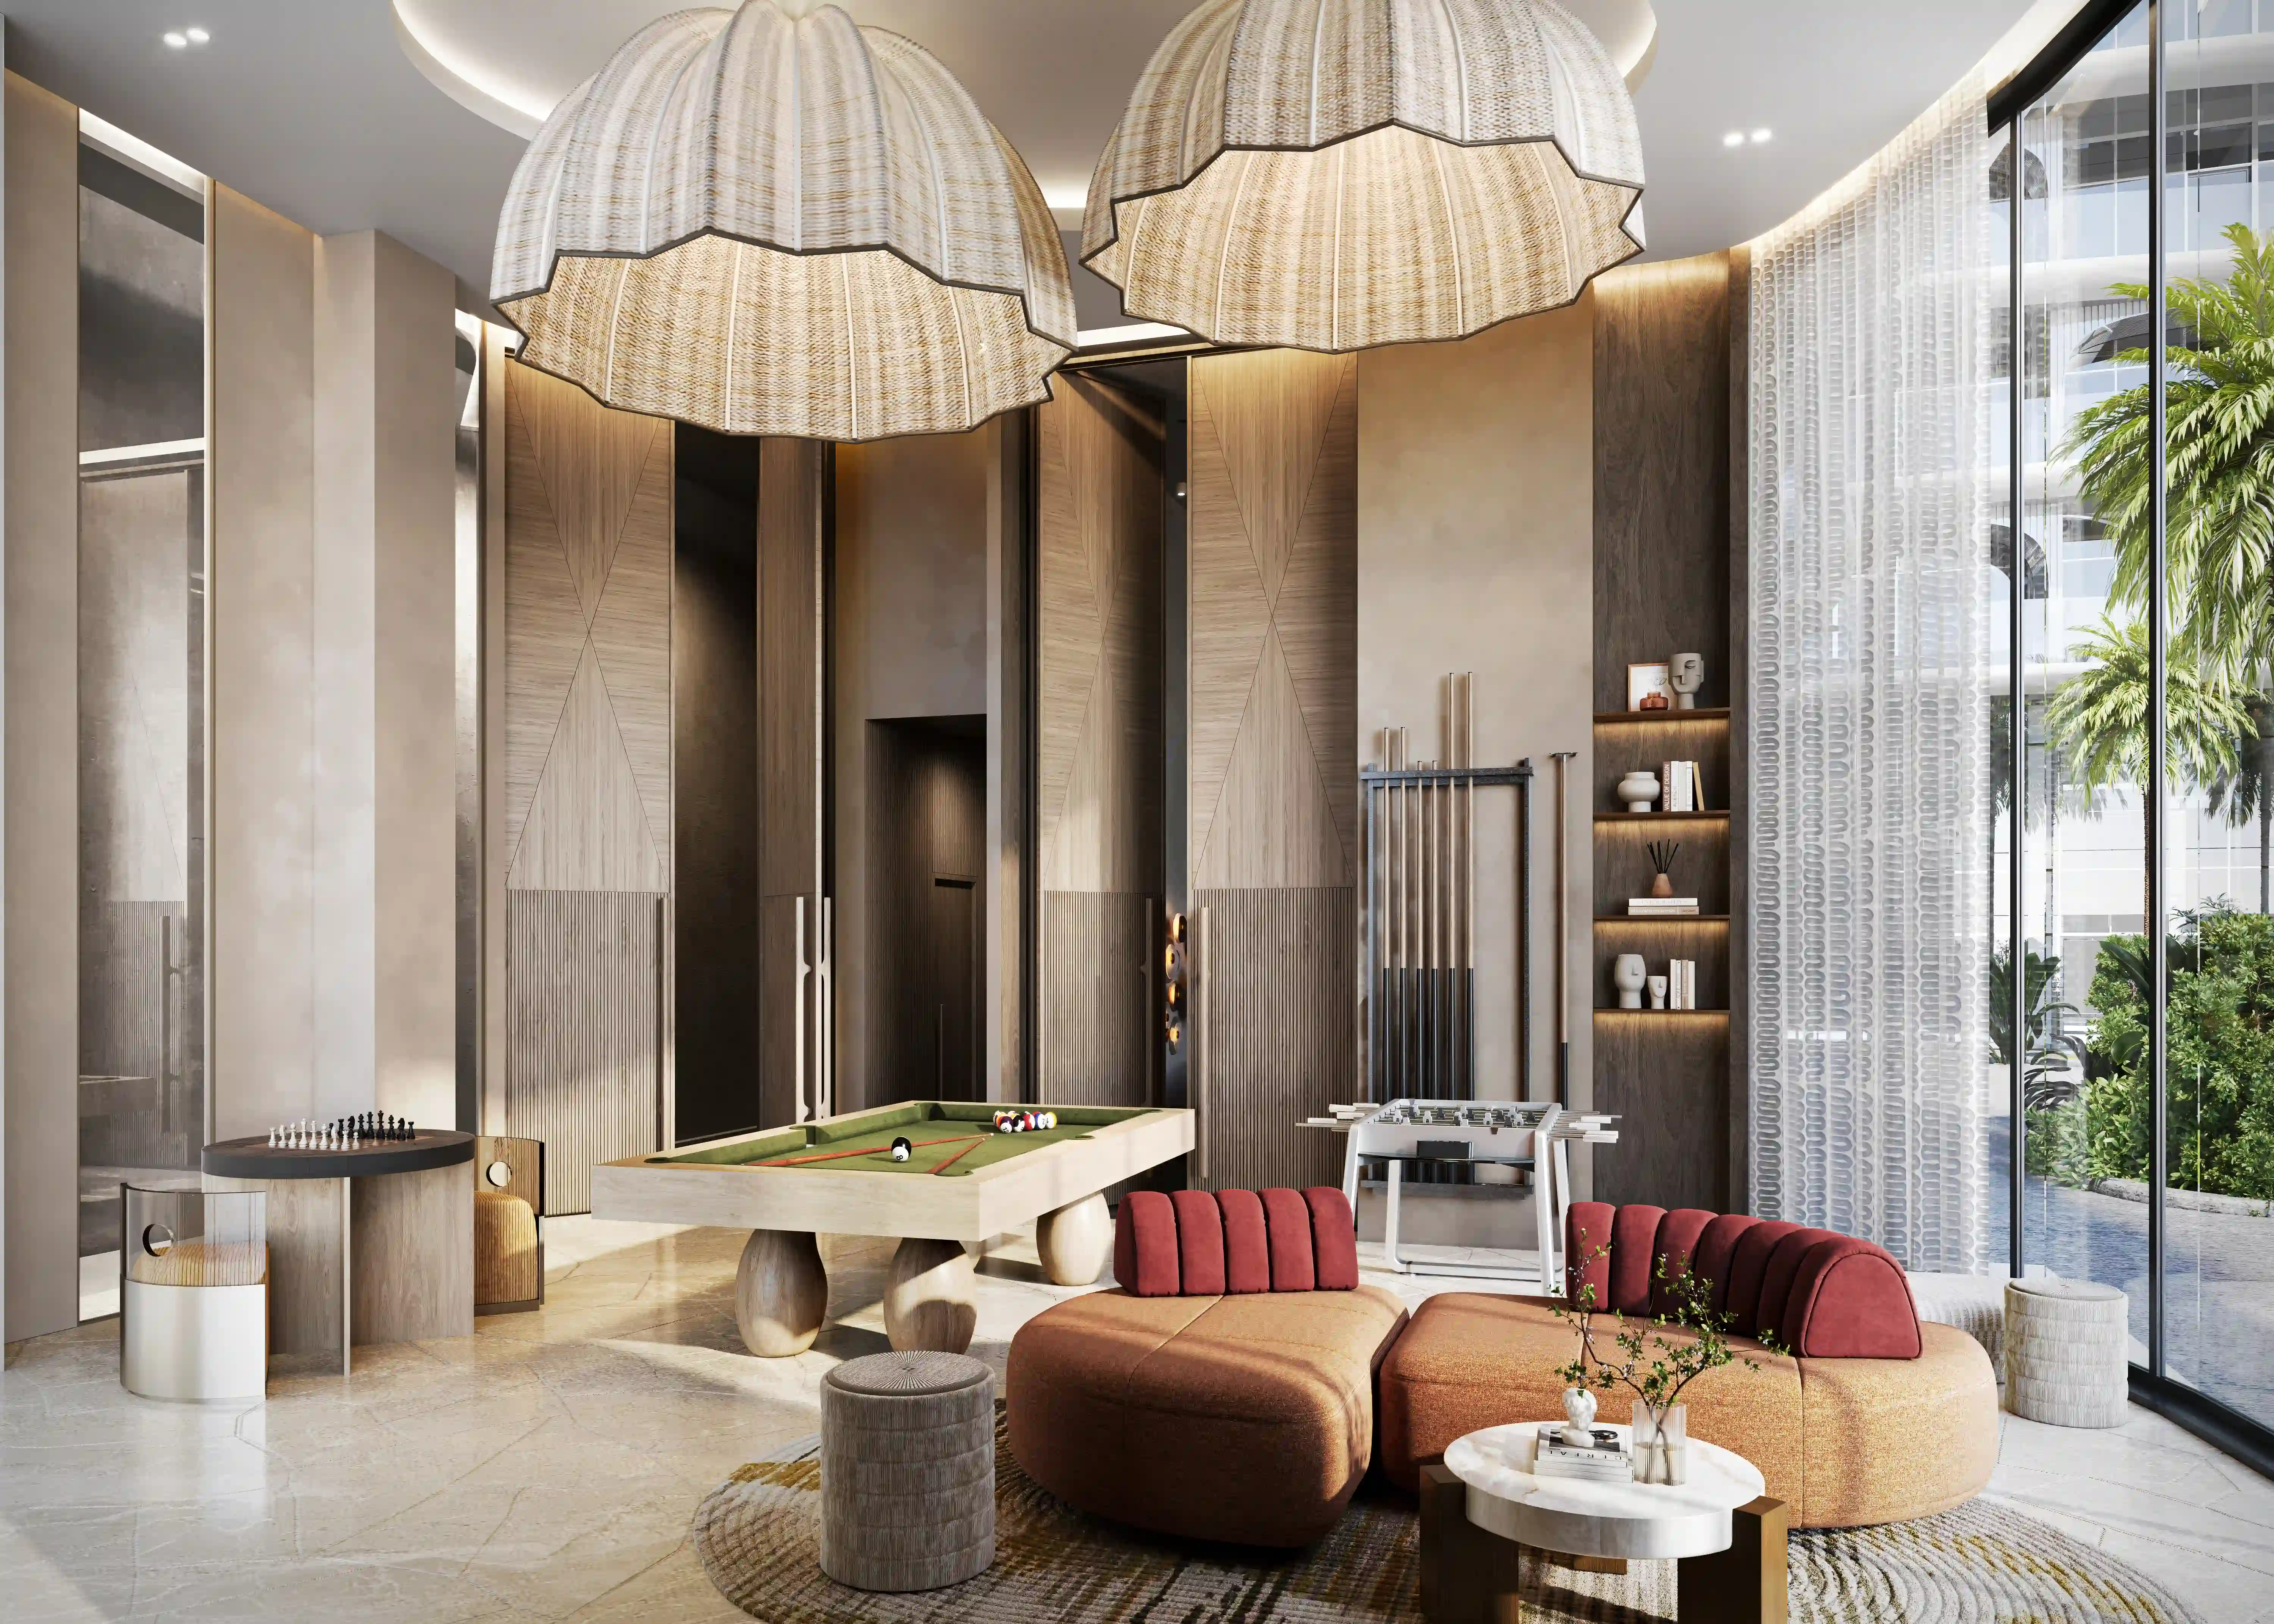
The game room rounds out the amenity suite with a different register entirely. Two oversized woven rattan dome pendant lights establish the tone immediately relaxed, considered, slightly playful. A limestone pool table with green felt occupies the centre. A foosball table, a shelved cue rack, a U-shaped channel-tufted red sofa cluster, and warm timber panel walls complete a space that is designed to be used without ceremony.
Primary keywords: this beachfront residential development visualization · the developer residential interior CGI · amenity visualization UAE coastal · luxury residential render Umm Al Quwain