
Apartment Interior Visualization –Dubai South | RARE DESIGN HIVE
When a buyer is comparing three off-plan residential projects in this community in Dubai South on the same afternoon, the building they remember is the one whose amenities they can already picture using.
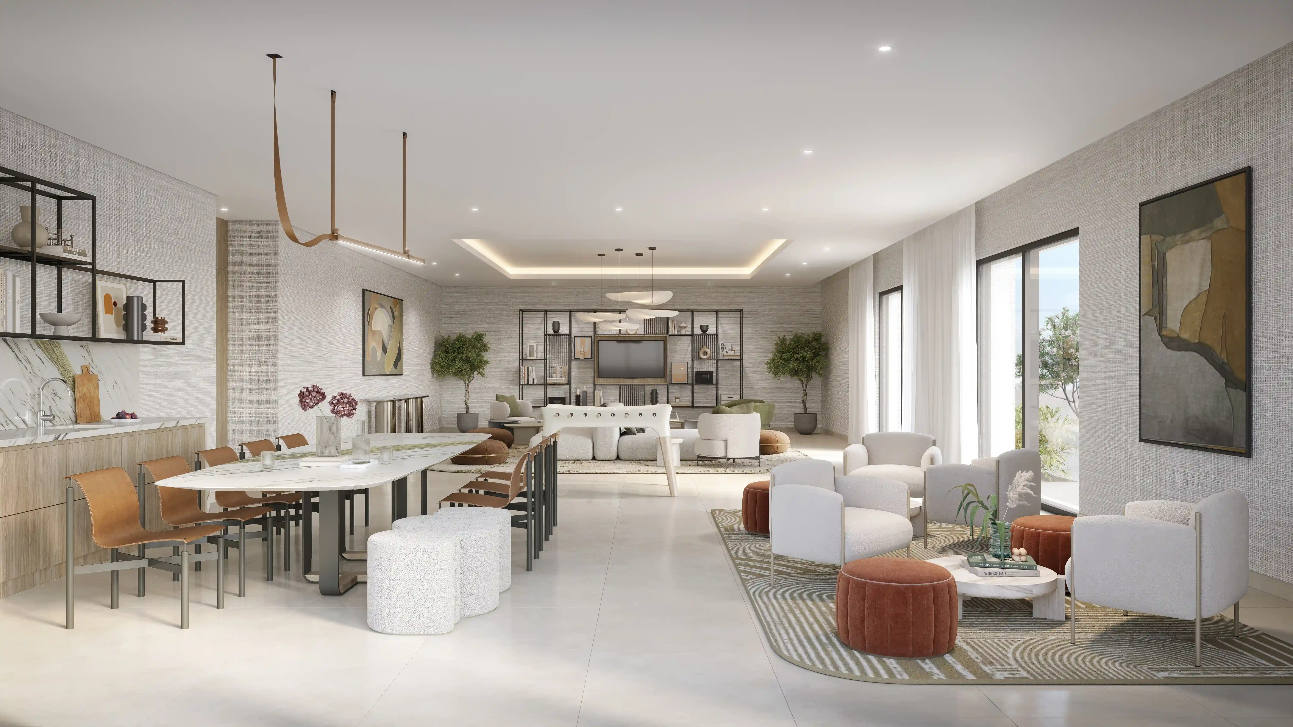
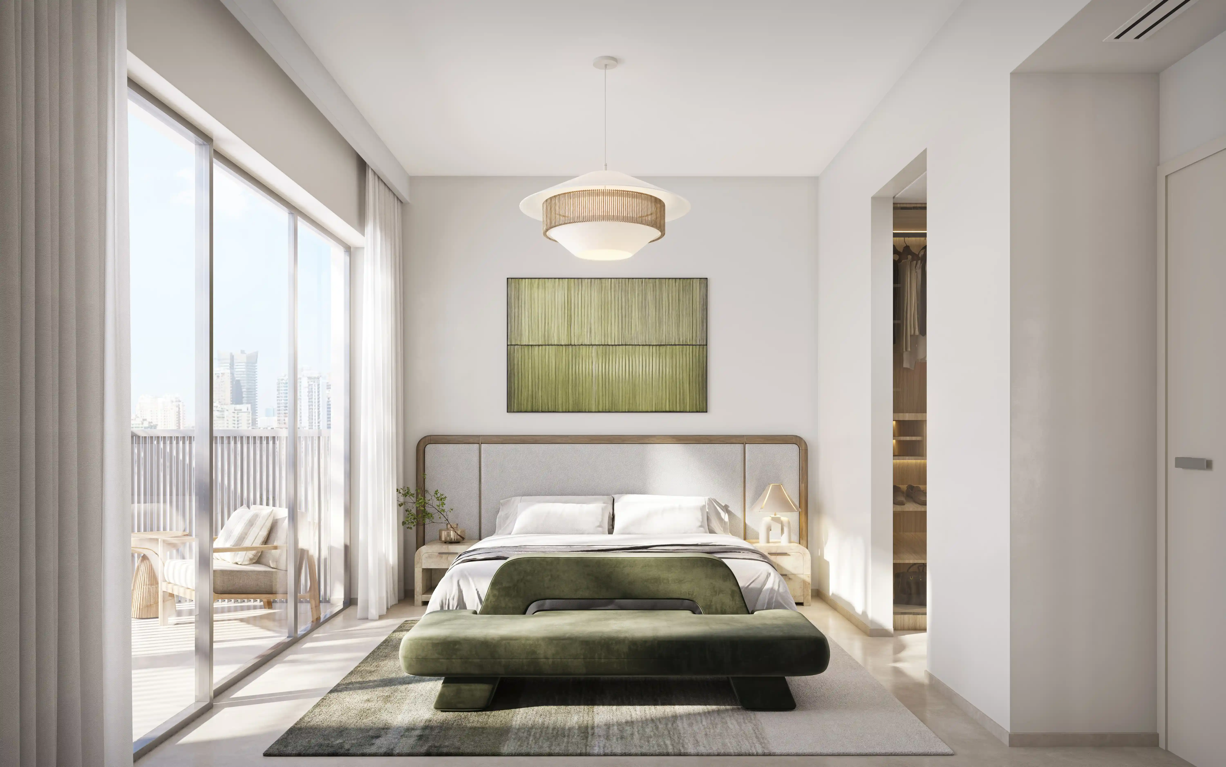
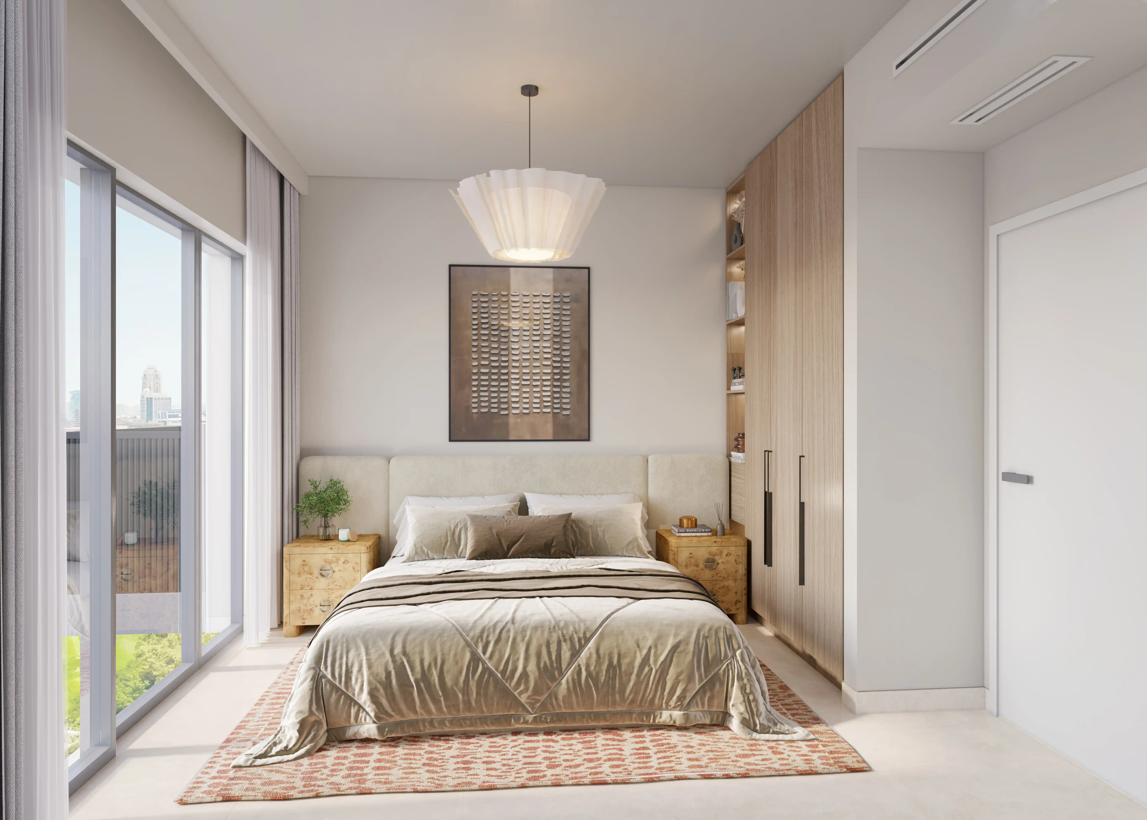
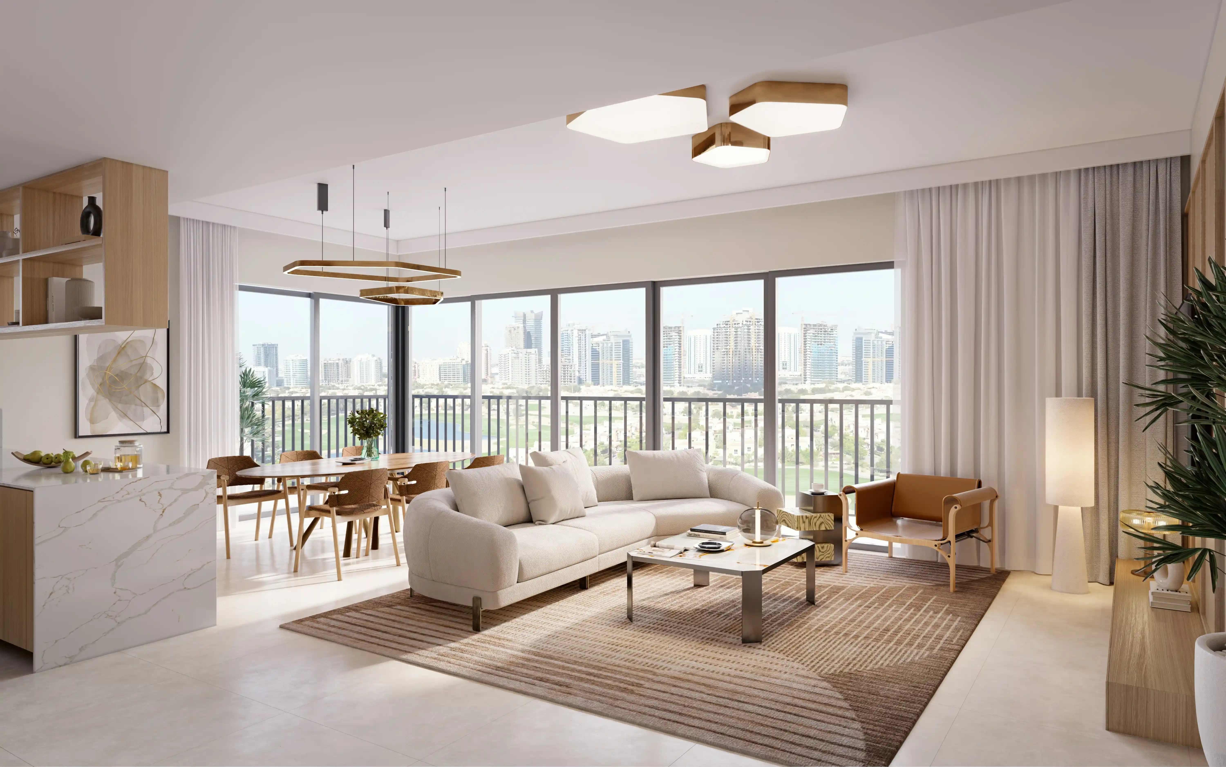
RARE DESIGN HIVE produced the full interior visualization suite for this development in Dubai South, Dubai South a residential apartment development within one of Dubai's fastest-growing masterplan communities, adjacent to Al Maktoum International Airport, Expo City Dubai, and an 18-hole championship golf course. The amenity suite covers seven resident-facing spaces: the main entrance lobby, the entrance lift lobby, the gymnasium, the multi-purpose room, the children's play area, the changing rooms, and the typical corridor and lift landing. The entrance lobby establishes the building's visual identity immediately. A perforated brass screen panel behind the reception desk references lattice craft in a contemporary register. Sage green curved seating provides the first indication of material quality. Oak panelling, an olive tree, and a composition pendant light complete a lobby that sits comfortably within this community in Dubai South's community character while establishing the building's own identity.
The gymnasium was designed to read as a boutique fitness studio rather than a building amenity. A slatted timber ceiling runs the full length of the space, providing warmth and acoustic presence. A dedicated yoga and mat training zone occupies the entry end, transitioning to a full equipment bay treadmills, cable machines, resistance equipment, free weights visible through floor-to-ceiling glazing with green landscaping beyond. This is a gym that earns membership cancellations.
The children's play area represents one of the highest-return investments in any family-targeted off-plan marketing campaign. At this development in Dubai South, the brief produced a double-height play structure with a climbing wall, a spiral slide, and a ball pit, alongside a scaled activity table, pendant globe lights, and an art-activation wall that makes the space feel designed rather than stocked. Family buyers — who represent a significant portion of the Dubai South buyer profile make emotional decisions in rooms like this. The multi-purpose room extends the building's community offer: a long dining table for twelve, a comfortable lounge zone, gallery art, and the kind of proportions that make an evening feel like an occasion rather than a meeting. RARE DESIGN HIVE's residential amenity visualization practice is calibrated to serve the specific demands of Dubai's off-plan market images delivered at 6K resolution, built to perform across portals, brochures, social campaigns, and sales suites simultaneously.
Primary keywords: this community in Dubai South apartment visualization, off-plan residential rendering Dubai South, residential amenities 3D rendering Dubai, apartment interior CGI UAE